Located in the South Gibson school district, this beautiful 1.5 story brick home offers 4 bedrooms, 2.5 bath, 2.5 car attached garage, and a 24 ft by 24 ft detached garage with a full upstairs storage area (or man cave).
Outside, enjoy the private, back patio area. Situated on a spacious one acre lot offering privacy with mature trees, has slate gray stamped concrete driveway, with ample parking and sidewalk. Inside, the large kitchen and dining area offers custom built Amish, shaker cabinets with quartz countertops, a pantry, and new appliances.
Enjoy this open floor plan.The large living room has a 17ft vaulted ceiling. The master suite offers a large bedroom with a vaulted ceiling, tiled bathroom floor, a jacuzzi tub, double sink vanity, shower, and a walk-in closet. Both bedrooms upstairs have walk-in closets, a full bathroom and ample storage space. This home has mastery craftsmanship, nestled in a peaceful woodland paradise is move in ready.
PLEASE contact me(Mike) directly
at (812)664-2325.
For sale by owner
$589,000
4075 S Hon Ave, Owensville, IN 47665
4beds
2,500sqft
SingleFamily
Built in 2023
1 Acres Lot
$-- Zestimate®
$236/sqft
$-- HOA
What's special
Ample parking and sidewalkJacuzzi tubDouble sink vanityNew appliancesOpen floor planTiled bathroom floor
What the owner loves about this home
We live in a peaceful neighborhood.
We love the open floor plan for large family gatherings and parties.
Great location with in minutes of shopping and school.
Nice outdoor views.
Good neighbors
- 5 hours |
- 121 |
- 1 |
Listed by:
Property Owner (812) 664-2325
Facts & features
Interior
Bedrooms & bathrooms
- Bedrooms: 4
- Bathrooms: 3
- Full bathrooms: 2
- 1/2 bathrooms: 1
Heating
- Forced air, Heat pump, Electric
Cooling
- Central
Appliances
- Included: Dishwasher, Garbage disposal, Microwave, Range / Oven, Refrigerator
Features
- Flooring: Tile, Laminate
- Basement: None
Interior area
- Total interior livable area: 2,500 sqft
Property
Parking
- Total spaces: 8
- Parking features: Garage - Attached, Garage - Detached, Off-street
Features
- Exterior features: Shingle, Brick, Cement / Concrete
- Has view: Yes
- View description: Territorial
Lot
- Size: 1 Acres
Construction
Type & style
- Home type: SingleFamily
Materials
- Roof: Asphalt
Condition
- New construction: No
- Year built: 2023
Community & HOA
Location
- Region: Owensville
Financial & listing details
- Price per square foot: $236/sqft
- Date on market: 8/27/2026
Estimated market value
Not available
Estimated sales range
Not available
Not available
Price history
| Date | Event | Price |
|---|---|---|
| 8/27/2026 | Listed for sale | $589,000$236/sqft |
Source: Owner Report a problem | ||
Public tax history
Tax history is unavailable.
Monthly payment
Est. payment
Payment breakdown
Explore the cost of this home by adjusting the details. Changes won't be saved.Climate risks
Neighborhood: 47665
Nearby schools
GreatSchools rating
- 6/10Owensville Community SchoolGrades: K-8Distance: 2.7 mi
- 6/10Gibson Southern High SchoolGrades: 9-12Distance: 4.9 mi
- $500,0004 bd4 ba2.5k sqft6398 W Stalheim Ave, Owensville, IN 47665Off Market

- $445,0003 bd4 ba3.1k sqft6438 W Stalheim Ave, Owensville, IN 47665Sold

- $473,7004 bd2 ba2.3k sqft6364 W Stalheim Ave, Owensville, IN 47665Off Market
- $463,2003 bd4 ba2.3k sqft6468 W Stalheim Ave, Owensville, IN 47665Off Market

- $653,6003 bd4 ba3k sqft6271 W Stalheim Ave, Owensville, IN 47665Off Market
- $313,9003 bd3 ba1.6k sqft6340 W Stalheim Ave, Owensville, IN 47665Sold
- $377,5004 bd3 ba2.6k sqft6300 W Stalheim Ave, Owensville, IN 47665Sold
- $783,7002 bd2 ba2.3k sqft4174 S State Road 65, Owensville, IN 47665Off Market
A local agent can set up tours, give advice and negotiate with sellers.
A local lender can help you make sure your offer is ready when you are.
Similar homes
- $369,9004 bd2 ba3.1k sqft6183 W Stalheim Ave, Owensville, IN 47665For Sale
 MLS ID #202629008, David Williams, F.C. TUCKER EMGE. IRMLS
 - $339,9004 bd3 ba2.5k sqft9621 W 575 S, Owensville, IN 47665For Sale
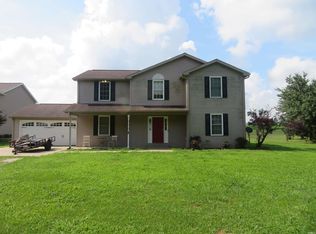 MLS ID #202627018, Michelle Brummett, Acclaim Realty Group. IRMLS
 - $425,0004 bd4 ba2.3k sqft11501 Old State Rd, Evansville, IN 47725For Sale
 MLS ID #202635302, Diana Schnakenburg, F.C. TUCKER EMGE. IRMLS
 - $419,9004 bd3 ba2.8k sqft2701 W Mill Rd, Evansville, IN 47720For Sale By Owner
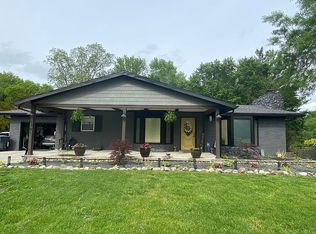
- $389,0004 bd3 ba2.1k sqft3314 W Broadway St, Princeton, IN 47670For SaleMLS ID #202632408, Cookie D Edwards, RE/MAX REVOLUTION. IRMLS
- $295,0003 bd2 ba2.3k sqft301 E Olive Dr, Princeton, IN 47670For Sale By Owner
- $--3 bd2 ba2.3k sqft1925 Schlensker Rd, Evansville, IN 47725AuctionMLS ID #202631048, Trent C Sohn, SOHN & ASSOCIATES, LTD.. IRMLS
- $520,0004 bd2 ba2.6k sqft11400 Hidden Ln, Evansville, IN 47720For SaleMLS ID #202630960, Angie Stuckwisch, ERA FIRST ADVANTAGE REALTY, INC. IRMLS
- $549,9002 bd4 ba2.5k sqft12390 Highway 11, Allendale, IL 62410For SaleMLS ID #202633637, Brandon Hodgson, DHI Realty Inc. IRMLS
- $650,0003 bd3 ba2.3k sqft15703 Old State Rd, Evansville, IN 47725For SaleMLS ID #202626520, Cathie Spalding, Dauby Real Estate. IRMLS
- $485,0004 bd2 ba3k sqft6608 Marx Rd, Evansville, IN 47720For Sale By Owner
- $465,0004 bd2 ba2.6k sqft9410 N Saint Joseph Rd, Evansville, IN 47720For SaleMLS ID #202629539, Trae Dauby, Dauby Real Estate. IRMLS
- $375,0003 bd3 ba2k sqft654 S Cathy Dr, Princeton, IN 47670For Sale By Owner
- $350,0004 bd3 ba2.3k sqft2099 W 50 S, Princeton, IN 47670For SaleMLS ID #202621753, Richard Georges, MEEKS REALTY. IRMLS
- $400,0004 bd2 ba2k sqft1453 W Chukar Holw, Haubstadt, IN 47639For SaleMLS ID #202633751, Grant A Waldroup, F.C. TUCKER EMGE. IRMLS
- $455,0004 bd3 ba2.6k sqft10550 Saint Wendel Rd, Evansville, IN 47720For SaleMLS ID #202608627, Cori Walton, Catanese Real Estate. IRMLS
- $529,0004 bd3 ba2.8k sqft2110 Championship Dr, Evansville, IN 47725For SaleMLS ID #202621709, Al Lentz, F.C. TUCKER EMGE. IRMLS
- $697,5003 bd2 ba1.9k sqft2477 W 50th Rd N, Princeton, IN 47670For SaleMLS ID #202521579, Sue E Beloat, RE/MAX REVOLUTION. IRMLS
- $499,9004 bd2 ba3.4k sqft10845 Browning Rd, Evansville, IN 47725For SaleMLS ID #202618341, Abbi E Hughes, 4Realty, LLC. IRMLS
- $539,9003 bd3 ba1.9k sqft12422 Browning Manor Cir, Evansville, IN 47725New ConstructionMLS ID #202632085, Johnna M Hancock-Blake, Berkshire Hathaway HomeServices Indiana Realty. IRMLS
