Skip main navigation
Closed
  • $377,500

    6300 W Stalheim Ave, Owensville, IN 47665

    4beds
    2,688sqft
    Single Family Residence
    Built in 2019
    2.11 Acres Lot
    $388,300 Zestimate®
    $--/sqft
    $2,469 Estimated rent

    Home value

    $388,300

    Estimated sales range

    Not available

    $2,469/mo

    Zestimate® history
    Loading
    Loading...

    Owner options

    List your home for rent

    $2,469/mo

    Rent Zestimate®

    Find your next renter with Zillow Rental Manager. Plus, with online applications, you can quickly screen prospective tenants – for free.

    Learn more

    $2,469/mo

    Rent Zestimate®

    Refinance and save

    $2,307/mo

    Est. payment

    Refinancing to a lower rate could help reduce your monthly payments and save thousands over the life of the loan.

    See today's rates

    $2,307/mo

    Est. payment

    Explore your selling options

    Work with a Zillow partner agent

    Leverage their expertise and Zillow's premium Showcase listings to get your home seen by more buyers.

    Get started

    List with your own agent

    Get your home in front of millions of buyers by listing it on Zillow.

    Learn how to do it

    Sell it yourself

    Take full control of how buyers see your home on Zillow by listing For Sale by Owner (FSBO).

    List your home

    What's special

    Lake front propertyFreestanding soaker tubCozy bonus roomGranite counter topsSpacious closetsNew whirlpool appliancesLarge pantry
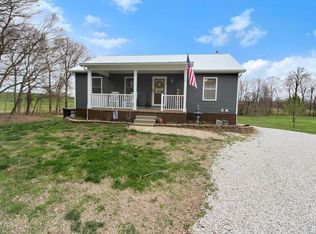
    This spacious lake front property has 4-bedrooms, 2.5-baths, and sits on a large 2-acre lot. With 2,688 sq/ft, it has a great amount of living space and an abundance of storage. The expansive open concept living, dining, and kitchen area is great for family-time and entertaining. The kitchen is thoughtfully designed and features granite counter tops, a tile backsplash, and all new Whirlpool appliances. The kitchen has plenty of space and storage including an island with cabinets and drawers and a large pantry. The dining area has sliding glass doors to the covered patio and large backyard which overlook the lake. It’s a great place for summer BBQs, kickball with the kids, or just relaxing. A swimming pool or pole barn could easily be added to this large backyard space. Off the kitchen is a half-bath, mudroom, and entry to the 2-car garage. Also, on the main floor is an office / den with a closet and lots of natural light (this could also be used as an additional bedroom). Upstairs there are 4 bedrooms including the master suite, 2 full bathrooms, a cozy bonus room, and an extra versatile space for a home office, play/gaming area, or TV nook. The bathroom adjoined to the master suite includes a double vanity, freestanding soaker tub, walk-in shower, and a large walk-in closet. The additional 3 bedrooms and bonus room have lots of natural light and spacious closets. The full bath in the upstairs hallway has a traditional bath and shower and includes a linen closet. The laundry room is conveniently located near the bedrooms for easy access and convenience. The garage fits two vehicles, has a workbench, shelving, and extra room for storage and leads directly into the kitchen. This home has a beautiful country setting but is just minutes away from convenient shopping, dining, and Toyota. This home was built in 2019. Recent updates include new flooring, new appliances, new back splash, and fresh paint throughout.

    Zillow last checked:

    Listing updated:

    Listed by:

    Steve Koleno 804-656-5007,

    Beycome Brokerage Realty

    Bought with:

    BLOOM NonMember

    NonMember BL

    Source: IRMLS,MLS#: 202507486MLS Logo

    Facts & features

    Interior

    Bedrooms & bathrooms
    • Bedrooms: 4
    • Bathrooms: 3
    • Full bathrooms: 3
    Bedroom 1
    • Level: Upper
    Bedroom 2
    • Level: Upper
    Heating
    • Other Heating Fuel
    Cooling
    • Central Air
    Features
    • Basement: Crawl Space
    • Has fireplace: No
    Interior area
    • Total structure area: 2,688
    • Total interior livable area: 2,688 sqft
    • Finished area above ground: 2,688
    • Finished area below ground: 0

    Property

    Parking
    • Total spaces: 2
    • Parking features: Attached
    • Attached garage spaces: 2
    Features
    • Levels: Two
    • Stories: 2
    Lot
    • Size: 2.11 Acres
    • Dimensions: 100x50
    • Features: 0-2.9999
    Details
    • Parcel number: 261131300004.256021

    Construction

    Type & style
    • Home type: SingleFamily
    • Property subtype: Single Family Residence
    Materials
    • Brick, Vinyl Siding
    Condition
    • New construction: No
    • Year built: 2019

    Utilities & green energy

    • Sewer: None
    • Water: None

    Community & HOA

    Community
    • Subdivision: Lake View Estates / Lakeview Estates
    Location
    • Region: Owensville

    Financial & listing details

    • Tax assessed value: $274,200
    • Annual tax amount: $2,277
    • Date on market: 3/10/2025

    Price history

    DateEventPrice
    9/13/2025Sold$377,500-5.6%
    Source: IRMLS #202507486 Report a problem
    8/22/2025Pending sale$399,999
    Source: IRMLS #202507486 Report a problem
    8/2/2025Price change$399,999-2.1%
    Source: IRMLS #202507486 Report a problem
    7/21/2025Price change$408,576-1.9%
    Source: IRMLS #202507486 Report a problem
    6/2/2025Price change$416,640-0.6%
    Source: IRMLS #202507486 Report a problem
    3/10/2025Listed for sale$419,328+85.5%
    Source: IRMLS #202507486 Report a problem
    11/27/2024Sold$226,000$84/sqft
    Source: Public Record Report a problem

    Public tax history

    YearProperty taxesTax assessment
    2025$2,247 -1.3%$303,200 +6.7%
    2024$2,277 -1.4%$284,200 +3.6%
    2023$2,309 +14.6%$274,200 +3.9%
    2022$2,015 +99.5%$263,900 +18.4%
    2021$1,010 +148.4%$222,800 +62.6%
    2020$407 -0.9%$137,000 +448%
    2019$410 +65.5%$25,000
    2018$248 $25,000 +51.5%
    2017$248 +1.4%$16,500
    2016$244 +4.4%$16,500
    2014$234 +1.4%$16,500
    2013$231 -3.9%$16,500
    2012$240 -8.7%$16,500
    2011$263 -3.8%$16,500
    2010$274 -3.2%$16,500
    2009$283 $16,500
    Find assessor info on the county website

    Neighborhood: 47665

    Nearby schools

    GreatSchools rating
    Schools provided by the listing agent
    • Elementary: Owensville
    • Middle: Owensville
    • High: Gibson Southern
    • District: South Gibson School Corp.

    Source: IRMLS. This data may not be complete. We recommend contacting the local school district to confirm school assignments for this home.

    Sell for more on Zillow
    Get a Zillow Showcase℠ listing at no additional cost and you could sell for .
    $388,300
    2% more
    +$7,766
    With Zillow Showcase(estimated)
    $396,066
    Sell for more on Zillow
    Get a Zillow Showcase℠ listing at no additional cost and you could sell for .
    $388,300
    2% more
    +$7,766
    With Zillow Showcase(estimated)
    $396,066