POPULAR NEAR NORTHSIDE LOCATION...CLOSE TO SHOPPING...3-4 Bedrooms & 2.5 Baths...Corner Lot with Side-Load Garage...Kitchen has Solid Surface Counter Tops, Range, Refrigerator, Pantry & a Breakfast Bar...The Large Great Room & Formal Dining Room Features Real Hardwood Flooring...The 4th Bedroom/Bonus Room is over 22Ft in Length...The Large Master Features a Private Bath with Double Vanity & Walk-in Closet with Built-in Shelving and LVP Flooring...The Large Backyard Features An Above Ground Pool, Covered Patio, Large Yard Barn, Firepit and New Vinyl Privacy Fencing...The Roof was New in 2021...A 2-10 Supreme Home Warranty in Place...Don't Miss Seeing This One!!
Active
Price cut: $7.5K (6/19)
$299,900
3743 Wethersfield Dr, Evansville, IN 47725
4beds
2,160sqft
:
Get pre-qualified$1,923/mo
Single Family Residence
Built in 1997
10,454 Square Feet Lot
$-- Zestimate®
$--/sqft
$-- HOA
What's special
Side-load garageAbove ground poolNew vinyl privacy fencingFormal dining roomCorner lotCovered patioLarge great room
- 75 days |
- 958 |
- 50 |
Zillow last checked:
Listing updated:
Listed by:
Mike Enlow Cell:812-453-5852,
F.C. TUCKER EMGE,
Ann Enlow,
F.C. TUCKER EMGE
Source: IRMLS,MLS#: 202617324
Facts & features
Interior
Bedrooms & bathrooms
- Bedrooms: 4
- Bathrooms: 3
- Full bathrooms: 2
- 1/2 bathrooms: 1
Bedroom 1
- Level: Upper
Bedroom 2
- Level: Upper
Dining room
- Level: Main
- Area: 143
- Dimensions: 13 x 11
Kitchen
- Level: Main
- Area: 90
- Dimensions: 10 x 9
Living room
- Level: Main
- Area: 390
- Dimensions: 26 x 15
Heating
- Natural Gas, Forced Air
Cooling
- Central Air
Appliances
- Included: Disposal, Dishwasher, Microwave, Refrigerator, Electric Range, Gas Water Heater
- Laundry: Main Level
Features
- 1st Bdrm En Suite, Breakfast Bar, Countertops-Solid Surf, Entrance Foyer, Double Vanity, Tub/Shower Combination, Formal Dining Room
- Flooring: Hardwood, Carpet, Laminate, Tile, Ceramic Tile
- Windows: Double Pane Windows, Window Treatments, Blinds
- Basement: Crawl Space,Block
- Has fireplace: No
Interior area
- Total structure area: 2,160
- Total interior livable area: 2,160 sqft
- Finished area above ground: 2,160
- Finished area below ground: 0
Video & virtual tour
Property
Parking
- Total spaces: 2
- Parking features: Attached, Garage Door Opener, Garage Utilities, Concrete
- Attached garage spaces: 2
- Has uncovered spaces: Yes
Features
- Levels: One and One Half
- Stories: 1.5
- Patio & porch: Patio, Porch Covered
- Exterior features: Fire Pit
- Fencing: Privacy,Vinyl
Lot
- Size: 10,454 Square Feet
- Dimensions: 87 x 120
- Features: Corner Lot, Level, City/Town/Suburb, Landscaped
Details
- Parcel number: 820426002685.014019
- Other equipment: Pool Equipment
Construction
Type & style
- Home type: SingleFamily
- Architectural style: Cape Cod,Traditional
- Property subtype: Single Family Residence
Materials
- Aluminum Siding, Brick
- Roof: Composition
Condition
- New construction: No
- Year built: 1997
Details
- Warranty included: Yes
Utilities & green energy
- Gas: CenterPoint Energy
- Sewer: Public Sewer
- Water: Public
- Utilities for property: Cable Available
Community & HOA
Community
- Security: Smoke Detector(s)
- Subdivision: Covington Heights
Location
- Region: Evansville
Financial & listing details
- Tax assessed value: $293,500
- Annual tax amount: $2,780
- Date on market: 5/8/2026
- Listing terms: Cash,Conventional,FHA,VA Loan
Estimated market value
Not available
Estimated sales range
Not available
Not available
Price history
| Date | Event | Price |
|---|---|---|
| 6/19/2026 | Price change | $299,900-2.4% |
Source:  IRMLS #202617324 Report a problem IRMLS #202617324 Report a problem | ||
| 6/12/2026 | Price change | $307,400-2.4% |
Source: IRMLS #202617324 Report a problem | ||
| 5/8/2026 | Price change | $314,900+15.4% |
Source: IRMLS #202617324 Report a problem | ||
| 3/20/2022 | Pending sale | $272,900 |
Source: IRMLS #202208712 Report a problem | ||
| 3/17/2022 | Listed for sale | $272,900+9.2% |
Source: IRMLS #202208712 Report a problem | ||
| 6/28/2021 | Sold | $249,900$116/sqft |
Source: eXp Realty #182605094 Report a problem | ||
| 6/3/2021 | Pending sale | $249,900 |
Source: IRMLS #202120364 Report a problem | ||
| 6/2/2021 | Listed for sale | $249,900+19.6% |
Source: IRMLS #202120364 Report a problem | ||
| 11/30/2017 | Sold | $208,900$97/sqft |
Source: Agent Provided Report a problem | ||
| 10/17/2017 | Listed for sale | $208,900+19.4%$97/sqft |
Source: ERA First Advantage Realty, Inc. #201747297 Report a problem | ||
| 6/30/2015 | Sold | $175,000$81/sqft |
Source: Agent Provided Report a problem | ||
| 6/1/2015 | Pending sale | $175,000$81/sqft |
Source: ERA First Advantage Realty, Inc. #201523494 Report a problem | ||
| 5/24/2015 | Listed for sale | $175,000+2.9%$81/sqft |
Source: ERA First Advantage Realty, Inc. #201523494 Report a problem | ||
| 5/12/2014 | Sold | $170,000-2.8%$79/sqft |
Source: Agent Provided Report a problem | ||
| 10/31/2013 | Price change | $174,900+2.9%$81/sqft |
Source: F.C. Tucker Emge Realtors #203461 Report a problem | ||
| 10/29/2013 | Listed for sale | $169,900$79/sqft |
Source: F.C. Tucker Emge Realtors #203461 Report a problem | ||
Public tax history
| Year | Property taxes | Tax assessment |
|---|---|---|
| 2025 | $3,055 +4.4% | $293,500 +2.2% |
| 2024 | $2,926 +18.5% | $287,100 +3.2% |
| 2023 | $2,470 +0.5% | $278,200 +21.7% |
| 2022 | $2,457 +25.7% | $228,600 +6.9% |
| 2021 | $1,955 +10.5% | $213,900 +13.4% |
| 2020 | $1,769 +0.8% | $188,600 +6.1% |
| 2019 | $1,755 +8.5% | $177,800 |
| 2018 | $1,618 +3% | $177,800 +5.6% |
| 2017 | $1,571 | $168,300 +0.1% |
| 2016 | $1,571 +2.8% | $168,100 +0.2% |
| 2014 | $1,529 -56.1% | $167,700 +8.3% |
| 2013 | $3,479 +153.5% | $154,800 +1.1% |
| 2012 | $1,372 +17.2% | $153,100 -2.7% |
| 2011 | $1,171 +16.5% | $157,400 +4% |
| 2010 | $1,005 +10.5% | $151,300 |
| 2009 | $910 | $151,300 -0.5% |
| 2008 | -- | $152,100 +0.9% |
| 2007 | -- | $150,800 |
| 2006 | -- | -- |
| 2003 | -- | $78,500 |
| 2001 | -- | $78,500 |
Find assessor info on the county website
Monthly payment
Est. payment
Payment breakdown
Explore the cost of this home by adjusting the details. Changes won't be saved.Climate risks
Neighborhood: 47725
Nearby schools
GreatSchools rating
- 8/10Oak Hill ElementaryGrades: K-6Distance: 0.7 mi
- 9/10North Junior High SchoolGrades: 7-8Distance: 4.9 mi
- 8/10New Tech InstituteGrades: 9-12Distance: 3.5 mi
Schools provided by the listing agent
- Elementary: Oakhill
- Middle: North
- High: North
- District: Evansville-Vanderburgh School Corp.
Source: IRMLS. This data may not be complete. We recommend contacting the local school district to confirm school assignments for this home.
- $343,9003 bd2 ba1.9k sqft3803 Wethersfield Dr, Evansville, IN 47725Off Market
- $282,2003 bd2 ba1.6k sqft8600 Elizabeth Ln, Evansville, IN 47725Off Market
- $317,5003 bd2 ba2.1k sqft3725 Wethersfield Dr, Evansville, IN 47725Off Market

- $304,2003 bd2 ba1.8k sqft3800 Hartford Pl, Evansville, IN 47725Off Market
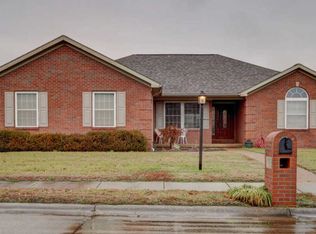
- $282,1003 bd2 ba1.5k sqft8601 Clifton Dr, Evansville, IN 47725Off Market
- $300,3003 bd2 ba1.7k sqft3808 Hartford Pl, Evansville, IN 47725Off Market
- $274,1003 bd2 ba1.4k sqft3811 Wethersfield Dr, Evansville, IN 47725Off Market
- $333,4003 bd2 ba2.4k sqft8616 Elizabeth Ln, Evansville, IN 47725Off Market
A local agent can set up tours, give advice and negotiate with sellers.
Similar homes
- $299,9004 bd3 ba1.9k sqft12620 Kenai Dr, Evansville, IN 47725For Sale
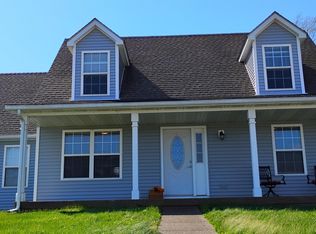 MLS ID #202543382, Suzan North, SOHN & ASSOCIATES, LTD.. IRMLS
 - $369,0003 bd2 ba2.4k sqft4449 Winsley Cv, Evansville, IN 47725For Sale
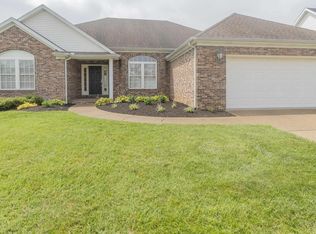 MLS ID #202629410, John Briscoe, F.C. TUCKER EMGE. IRMLS
 - $276,9003 bd2 ba1.9k sqft2319 Sharon Pl, Evansville, IN 47725For Sale
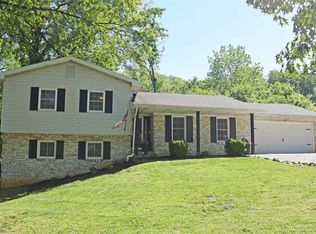 MLS ID #202617618, Deanne S Naas, F.C. TUCKER EMGE. IRMLS
 - $285,0003 bd2 ba1.6k sqft7948 Bayberry Dr, Evansville, IN 47711For Sale
 MLS ID #202629562, Shaun Angel, RE/MAX REVOLUTION. IRMLS
 - $--3 bd2 ba1.2k sqft12845 Kenai Dr, Evansville, IN 47725AuctionMLS ID #202624852, Trent C Sohn, SOHN & ASSOCIATES, LTD.. IRMLS
- $265,0003 bd2 ba1.3k sqft4645 Rathbone Dr, Evansville, IN 47725For SaleMLS ID #202617273, Melody Faulk, RE/MAX Local. IRMLS
- $293,9004 bd3 ba2.8k sqft2228 Heritage Ave, Evansville, IN 47711For SaleMLS ID #202615389, Mike Enlow, F.C. TUCKER EMGE. IRMLS
- $299,0004 bd3 ba2.5k sqft3212 Oaklyn Dr, Evansville, IN 47711For SaleMLS ID #202624524, Jana Shoultz-Atkins, Atkins Real Estate. IRMLS
- $369,9004 bd3 ba2.4k sqft4104 Eagle Watch Dr, Evansville, IN 47725For SaleMLS ID #202618780, Deanne S Naas, F.C. TUCKER EMGE. IRMLS
- $320,0004 bd3 ba2.3k sqft15344 A J Dr, Evansville, IN 47725For SaleMLS ID #202620553, Brittney Ruston, Elite Home and Land Realty. IRMLS
- $259,9003 bd2 ba1.4k sqft12522 Cold Water Dr, Evansville, IN 47725For SaleMLS ID #202628109, Rebecca M Demastus, ERA FIRST ADVANTAGE REALTY, INC. IRMLS
- $414,5004 bd4 ba2.7k sqft2251 Viehe Dr, Evansville, IN 47725For SaleMLS ID #202626488, Stacy J Stevens, Landmark Realty & Development, Inc. IRMLS
- $341,0004 bd3 ba2.7k sqft616 Beringer Dr, Evansville, IN 47711For SaleMLS ID #202625555, Stacy J Stevens, Landmark Realty & Development, Inc. IRMLS
- $419,9003 bd3 ba2.7k sqft4501 Windham Dr, Evansville, IN 47725For SaleMLS ID #202620321, Nichole Cullen, Berkshire Hathaway HomeServices Indiana Realty. IRMLS
- $363,0004 bd3 ba2.2k sqft4100 Clover Dr, Evansville, IN 47711For SaleMLS ID #202627735, Kelsey Simmons, F.C. TUCKER EMGE. IRMLS
- $289,3004 bd3 ba2.2k sqft5901 Foxboro Ln, Evansville, IN 47710For SaleMLS ID #202618661, Andros L'Grand, KELLER WILLIAMS CAPITAL REALTY. IRMLS
- $379,9004 bd2 ba2.1k sqft2742 Charlestown Ct, Evansville, IN 47725For SaleMLS ID #202626226, Suzanne Ready-Pierce, ERA FIRST ADVANTAGE REALTY, INC. IRMLS
- $283,0003 bd2 ba1.6k sqft706 Lancelot Dr, Evansville, IN 47711For SaleMLS ID #202623828, Trae Dauby, Dauby Real Estate. IRMLS
- $409,9003 bd3 ba2.3k sqft11014 Havenwood Meadows Dr, Evansville, IN 47725For SaleMLS ID #202626181, A.J. Naas, F.C. TUCKER EMGE. IRMLS
- $430,0004 bd3 ba2.6k sqft10210 Brook Meadow Dr, Evansville, IN 47711For SaleMLS ID #202628994, Troy White, KELLER WILLIAMS CAPITAL REALTY. IRMLS
