Skip main navigation
Closed
  • $409,900

    11014 Havenwood Meadows Dr, Evansville, IN 47725

    3beds
    2,342sqft
    Single Family Residence
    Built in 2005
    0.55 Acres Lot
    $410,000 Zestimate®
    $--/sqft
    $2,572 Estimated rent

    Home value

    $410,000

    $390,000 - $431,000

    $2,572/mo

    Zestimate® history
    Loading
    Loading...

    Owner options

    List your home for rent

    $2,572/mo

    Rent Zestimate®

    Find your next renter with Zillow Rental Manager. Plus, with online applications, you can quickly screen prospective tenants – for free.

    Learn more

    $2,572/mo

    Rent Zestimate®

    Refinance and save

    $2,580/mo

    Est. payment

    Refinancing to a lower rate could help reduce your monthly payments and save thousands over the life of the loan.

    See today's rates

    $2,580/mo

    Est. payment

    Explore your selling options

    Work with a Zillow partner agent

    Leverage their expertise and Zillow's premium Showcase listings to get your home seen by more buyers.

    Get started

    List with your own agent

    Get your home in front of millions of buyers by listing it on Zillow.

    Learn how to do it

    Sell it yourself

    Take full control of how buyers see your home on Zillow by listing For Sale by Owner (FSBO).

    List your home

    What's special

    Vented gas fireplaceStately formal dining roomInviting covered front porchDouble vanitiesStunning open sunroomNew tiled backsplashingGe cafe stove
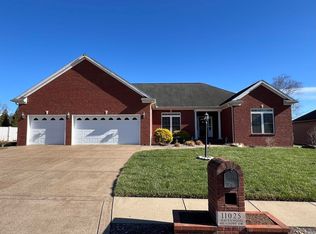
    Hurry! Beautifully renovated brick ranch on Evansville's north side in Havenwood Meadows Subdivision. Convenient location on over half an acre lot, this home has underwent a substantial makeover from top to bottom! List of improvements include a roof(2025), water heater(2026), complete yard and landscaping restoration, new paint and flooring throughout, and so much more! The inviting covered front porch welcomes you into the spacious great room with 10' tray ceilings, vented gas fireplace, and fresh luxury vinyl plank floor coverings. The stately formal dining room is adjacent to the open and chef pleasing eat-in kitchen with new tiled backsplashing, a GE cafe stove, and an abundance of cabinetry and countertop space complete with a breakfast bar and an additional dining area/breakfast nook. The great room flows seamlessly into the stunning open sunroom, making it the hub of entertaining. There is an office/den/potential 4th bedroom right off the sunroom also. The primary bedroom boasts a sitting nook, en-suite with a jetted tub, stand up shower, double vanities, and a walk-in closet. The opposite side of the home features two large bedrooms, each with ample closet space, and another full hallway bathroom. Set on a generous and serene 0.55-acre lot, the home offers other amenities including an inviting covered front porch, a stunning covered back porch, patio, conditioned crawl space with interior & exterior access, a separate water meter for outdoor faucets, you'll just have to view it in person to truly appreciate the slew of features! Do not sleep on this one, this gem surely won't last long!

    Zillow last checked:

    Listing updated:

    Listed by:

    A.J. Naas Cell:812-459-5935,

    F.C. TUCKER EMGE

    Bought with:

    Marcia E Stearns, RB14039554

    F.C. TUCKER EMGE

    Source: IRMLS,MLS#: 202626181MLS Logo

    Facts & features

    Interior

    Bedrooms & bathrooms
    • Bedrooms: 3
    • Bathrooms: 3
    • Full bathrooms: 2
    • 1/2 bathrooms: 1
    • Main level bedrooms: 3
    Bedroom 1
    • Level: Main
    Bedroom 2
    • Level: Main
    Dining room
    • Level: Main
    • Area: 121
    • Dimensions: 11 x 11
    Kitchen
    • Level: Main
    • Area: 294
    • Dimensions: 21 x 14
    Living room
    • Level: Main
    • Area: 368
    • Dimensions: 23 x 16
    Heating
    • Forced Air
    Cooling
    • Central Air
    Appliances
    • Included: Disposal, Dishwasher, Microwave, Refrigerator, Electric Oven, Electric Range, Gas Water Heater
    • Laundry: Main Level
    Features
    • Breakfast Bar, Ceiling-9+, Tray Ceiling(s), Ceiling Fan(s), Walk-In Closet(s), Eat-in Kitchen, Split Br Floor Plan, Stand Up Shower, Main Level Bedroom Suite, Formal Dining Room
    • Flooring: Vinyl
    • Windows: Blinds
    • Basement: Crawl Space,Sump Pump
    • Number of fireplaces: 1
    • Fireplace features: Living Room, Gas Log
    Interior area
    • Total structure area: 2,342
    • Total interior livable area: 2,342 sqft
    • Finished area above ground: 2,342
    • Finished area below ground: 0

    Property

    Parking
    • Total spaces: 2.5
    • Parking features: Attached, Garage Door Opener, Concrete
    • Attached garage spaces: 2.5
    • Has uncovered spaces: Yes
    Features
    • Levels: One
    • Stories: 1
    • Patio & porch: Covered, Patio, Porch Covered
    Lot
    • Size: 0.55 Acres
    • Dimensions: 102x233
    • Features: Level, City/Town/Suburb, Landscaped
    Details
    • Parcel number: 820420002794.002019
    • Other equipment: Sump Pump

    Construction

    Type & style
    • Home type: SingleFamily
    • Architectural style: Ranch,Traditional
    • Property subtype: Single Family Residence
    Materials
    • Brick
    • Roof: Dimensional Shingles
    Condition
    • New construction: No
    • Year built: 2005

    Utilities & green energy

    • Electric: CenterPoint Energy
    • Gas: CenterPoint Energy
    • Sewer: City
    • Water: Public

    Community & HOA

    Community
    • Security: Smoke Detector(s)
    • Subdivision: Havenwood Meadows
    HOA
    • Has HOA: Yes
    • HOA fee: $75 annually
    Location
    • Region: Evansville

    Financial & listing details

    • Tax assessed value: $346,100
    • Annual tax amount: $3,201
    • Date on market: 7/1/2026
    • Listing terms: Cash,Conventional,FHA,VA Loan

    Price history

    DateEventPrice
    8/18/2026Sold$409,900
    Source: IRMLS #202626181 Report a problem
    8/1/2026Pending sale$409,900
    Source: IRMLS #202626181 Report a problem
    7/23/2026Price change$409,900-2.4%
    Source: IRMLS #202626181 Report a problem
    7/1/2026Listed for sale$419,900+7.7%
    Source: IRMLS #202626181 Report a problem
    7/25/2025Sold$390,000+3.2%
    Source: IRMLS #202519832 Report a problem
    6/27/2025Pending sale$378,000
    Source: IRMLS #202519832 Report a problem
    6/23/2025Price change$378,000-2.6%
    Source: IRMLS #202519832 Report a problem
    5/28/2025Listed for sale$388,000-0.2%
    Source: IRMLS #202519832 Report a problem
    10/3/2024Listing removed$388,900$166/sqft
    Source: F.C. Tucker Emge REALTORS #202430701 Report a problem
    8/13/2024Listed for sale$388,900
    Source: IRMLS #202430701 Report a problem

    Public tax history

    YearProperty taxesTax assessment
    2025$3,374 +0.2%$346,100 +4.2%
    2024$3,367 -0.2%$332,000 -2.2%
    2023$3,375 +11.2%$339,600 +6.4%
    2022$3,034 +15.9%$319,200 +12.8%
    2021$2,618 -0.8%$283,000 +8.4%
    2020$2,640 +0.1%$261,000 -0.9%
    2019$2,637 +9.7%$263,500 -0.7%
    2018$2,404 +0.6%$265,300 +6.5%
    2017$2,389 $249,000 -1.6%
    2016$2,389 +3.5%$253,000 +5.2%
    2014$2,309 +4.4%$240,600 -3.5%
    2013$2,211 +1.4%$249,300 +4.4%
    2012$2,182 +33.4%$238,800 +6.2%
    2011$1,635 +6.6%$224,900 +0.4%
    2010$1,534 +10.5%$224,000
    2009$1,389 $224,000 -2.2%
    2008-- $229,100 -1%
    2007-- $231,400
    2006-- --
    Find assessor info on the county website

    Neighborhood: 47725

    Nearby schools

    GreatSchools rating
    Schools provided by the listing agent
    • Elementary: McCutchanville
    • Middle: North
    • High: North
    • District: Evansville-Vanderburgh School Corp.

    Source: IRMLS. This data may not be complete. We recommend contacting the local school district to confirm school assignments for this home.

    Sell for more on Zillow
    Get a Zillow Showcase℠ listing at no additional cost and you could sell for .
    $410,000
    2% more
    +$8,200
    With Zillow Showcase(estimated)
    $418,200
    Sell for more on Zillow
    Get a Zillow Showcase℠ listing at no additional cost and you could sell for .
    $410,000
    2% more
    +$8,200
    With Zillow Showcase(estimated)
    $418,200