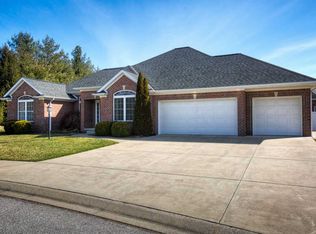
Beautiful 3-4 Bedroom, All Brick Ranch with 3 Car Garage in Havenwood Meadows Subdivision! This home built by Elpers is in Pristine Condition and has a versatile floor plan with Split Bedrooms that enable everyone to have their own space! The quality of the construction can be seen with the beautiful engineered hardwood floors, elegant trim and finish work, and makes this home a joy to live in. The front half of the home has an open Entry with pillars to the Living Room and Dining Room, a gorgeous Kitchen with Cherry Cabinets and Granite Countertops, and the Whirlpool stainless appliances were replaced in 2021. The Master Suite has a huge walk-in closet with built-ins, and a private ensuite. There is an Office in the front as well that could easily be a 4th Bedroom, and has vaulted ceilings, and a guest 1/2 Bath. The Back section has a Family Room with a Fireplace, Cathedral Ceiling, and the new big TV stays! There are 2 more Bedrooms with a Jack and Jill Bath, and BR 3 has a large window seat, ideal for a family member's own Suite! Other features include: attached 3 Car Garage, Sprinkler and Outdoor Lighting systems, large Patio in back, Laundry Room, transoms above the windows to allow in extra sunlight, beautiful landscaping, and more! Updates per Owner: 2022 cordless blinds, 2019 Wtr Htr, 2018 HVAC. Sale includes: all Appliances, FR TV. . Negotiable: Tractor, shelving, Garage fridge and freezer, patio: umbrella, 2 rocking chairs, large patio box, grill, table and chairs. With this floorplan, you can have 2 nice Living Areas that share the Kitchen!
Closed
Zillow last checked:
Listing updated:
Bought with:
Michael W Melton, RB14041128
ERA FIRST ADVANTAGE REALTY, INC
Source: IRMLS,MLS#: 202406333
Price history
| Date | Event | Price |
|---|---|---|
| 5/10/2024 | Sold | $315,000-1.4% |
Source:  IRMLS #202406333 Report a problem IRMLS #202406333 Report a problem | ||
| 3/9/2024 | Pending sale | $319,500 |
Source: IRMLS #202406333 Report a problem | ||
| 2/28/2024 | Listed for sale | $319,500+20.6% |
Source: IRMLS #202406333 Report a problem | ||
| 7/24/2020 | Sold | $264,900-1.9%$124/sqft |
Source: Agent Provided Report a problem | ||
| 6/15/2020 | Pending sale | $269,900$127/sqft |
Source: Landmark Realty & Development, Inc #202007837 Report a problem | ||
| 6/6/2020 | Price change | $269,900-3.6%$127/sqft |
Source: Landmark Realty & Development, Inc #202007837 Report a problem | ||
| 3/23/2020 | Price change | $279,900-3.4%$131/sqft |
Source: Landmark Realty & Development, Inc #202007837 Report a problem | ||
| 3/3/2020 | Listed for sale | $289,900+13.7%$136/sqft |
Source: Landmark Realty & Development, Inc #202007837 Report a problem | ||
| 4/26/2017 | Sold | $254,900$120/sqft |
Source: Agent Provided Report a problem | ||
| 3/7/2017 | Listed for sale | $254,900+13.3%$120/sqft |
Source: BERKSHIRE HATHAWAY HOMESERVICES, INDIANA REALTY #201708767 Report a problem | ||
| 4/24/2012 | Listing removed | $224,900$106/sqft |
Source: Owner Report a problem | ||
| 8/4/2011 | Listed for sale | $224,900$106/sqft |
Source: Owner Report a problem | ||
Nearby homes
- $316,6003 bd2 ba1.8k sqft11015 Havenwood Meadows Dr, Evansville, IN 47725Off Market
- $433,8003 bd3 ba2.8k sqft11031 Havenwood Meadows Dr, Evansville, IN 47725Off Market
- $397,6003 bd3 ba2.5k sqft1115 Johannes Ct, Evansville, IN 47725Off Market

- $354,3003 bd2 ba1.9k sqft1121 Johannes Ct, Evansville, IN 47725Off Market
Sell for more on Zillow
Get a Zillow Showcase℠ listing at no additional cost and you could sell for .
$346,200
2% more
+$6,924
With Zillow Showcase(estimated)
$353,124
