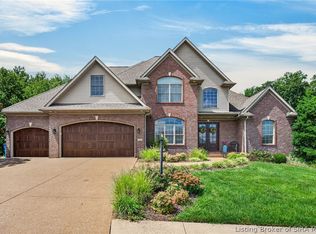
This custom built full brick ranch home with finished walk-out lower level offers stunning views and is a rare find in Eagle Crossing. This one owner 4 bedroom 3 full bath home offers many amenities including hardwood flooring, extensive wood work throughout, trey ceilings, and much more. The main level offers a spacious great room featuring a fireplace with built-ins and a wall of windows overlooking the McCutchanville Greenway. The great room is open to a dining area and the kitchen making this floor plan perfect for entertaining. The gorgeous kitchen offers an abundance of custom cabinetry, granite counter tops, tiled back splash, stainless steel appliances, raised breakfast bar with seating, and a second spacious dining area. The owner’s suite offers a large bedroom with trey ceiling and ensuite bath with updated walk-in shower, double sink vanity, tub, commode closet, and a walk-in closet. There is an additional main level bedroom with soaring ceiling and access to the full hall bath with walk-in shower. The laundry with washer and dryer included has a sink, cabinetry, and pantry closet. Off the laundry are cubbies to complete the main level. The quality finished walk-out lower level with radiant heat offers an open area and is a true highlight of the home. It features a bar area, theater screen, and a fireplace perfect for fall nights. This level offers two additional bedrooms and a third full bath. The unfinished portion of the lower level offers an expansive storage room with ample space for exercise and much more! The 2.5 car garage has a sink and a staircase leading to a second level finished bonus room perfect for an office if desired. Outdoor enjoyment is easy with the large screened porch, recently updated Trex decking in addition to the large open and covered patio with great views. This immaculate home is located with easy access to great schools.
Pending
$535,000
2101 Championship Dr, Evansville, IN 47725
4beds
3,858sqft
Single Family Residence
Built in 2006
7,840 Square Feet Lot
$529,800 Zestimate®
$--/sqft
$6/mo HOA
What's special
Finished walk-out lower levelFireplace with built-insSpacious great roomStunning viewsLarge screened porchGranite counter topsTrey ceilings
- 11 days
- 1,074
- 70
Likely to sell faster than
Zillow last checked:
Listing updated:
Listed by:
Penny Crick Office:812-473-4663,
ERA FIRST ADVANTAGE REALTY, INC
Source: IRMLS,MLS#: 202633631
Facts & features
Interior
Bedrooms & bathrooms
- Bedrooms: 4
- Bathrooms: 3
- Full bathrooms: 3
- Main level bedrooms: 2
Bedroom 1
- Level: Main
Bedroom 2
- Level: Main
Dining room
- Level: Main
- Area: 156
- Dimensions: 13 x 12
Family room
- Level: Lower
- Area: 176
- Dimensions: 11 x 16
Kitchen
- Level: Main
- Area: 375
- Dimensions: 15 x 25
Living room
- Level: Main
- Area: 336
- Dimensions: 21 x 16
Heating
- Conventional, Forced Air, Radiant
Cooling
- Central Air
Appliances
- Included: Disposal, Dishwasher, Microwave, Refrigerator, Washer, Dryer-Electric
- Laundry: Sink, Main Level
Features
- 1st Bdrm En Suite, Bar, Breakfast Bar, Ceiling-9+, Tray Ceiling(s), Ceiling Fan(s), Walk-In Closet(s), Stone Counters, Crown Molding, Eat-in Kitchen, Entrance Foyer, Kitchen Island, Open Floorplan, Pantry, Wet Bar, Stand Up Shower, Tub and Separate Shower, Tub/Shower Combination, Main Level Bedroom Suite, Formal Dining Room, Great Room
- Flooring: Hardwood, Carpet, Tile
- Windows: Window Treatments
- Basement: Walk-Out Access
- Number of fireplaces: 2
- Fireplace features: Family Room, Living Room
Interior area
- Total structure area: 4,652
- Total interior livable area: 3,858 sqft
- Finished area above ground: 2,563
- Finished area below ground: 1,295
Video & virtual tour
Property
Parking
- Total spaces: 2.5
- Parking features: Attached, Garage Door Opener, Garage Utilities, Aggregate
- Attached garage spaces: 2.5
- Has uncovered spaces: Yes
Features
- Levels: One and One Half
- Stories: 1.5
- Patio & porch: Deck Covered, Deck, Covered, Patio, Enclosed
- Exterior features: Irrigation System
- Has spa: Yes
- Spa features: Jet Tub
- Fencing: None
Lot
- Size: 7,840 Square Feet
- Dimensions: 60 X 130
- Features: Level, City/Town/Suburb, Landscaped
Details
- Additional structures: None
- Parcel number: 820422002739.080019
Construction
Type & style
- Home type: SingleFamily
- Architectural style: Walkout Ranch
- Property subtype: Single Family Residence
Materials
- Brick, Stone
- Roof: Dimensional Shingles
Condition
- New construction: No
- Year built: 2006
Utilities & green energy
- Sewer: Public Sewer
- Water: Public
Community & HOA
Community
- Subdivision: Eagle Crossing
HOA
- Has HOA: Yes
- HOA fee: $75 annually
Location
- Region: Evansville
Financial & listing details
- Tax assessed value: $516,800
- Annual tax amount: $5,304
- Date on market: 8/18/2026
- Listing terms: Cash,Conventional,FHA,VA Loan
Estimated market value
$529,800
$503,000 - $556,000
$2,931/mo
Price history
| Date | Event | Price |
|---|---|---|
| 8/26/2026 | Pending sale | $535,000 |
Source:  IRMLS #202633631 Report a problem IRMLS #202633631 Report a problem | ||
| 8/18/2026 | Listed for sale | $535,000 |
Source: IRMLS #202633631 Report a problem | ||
Public tax history
| Year | Property taxes | Tax assessment |
|---|---|---|
| 2025 | $5,230 +4.1% | $516,800 +7.3% |
| 2024 | $5,024 +8.8% | $481,700 +3% |
| 2023 | $4,619 +16.6% | $467,600 +11.5% |
| 2022 | $3,960 +6.8% | $419,500 +18.5% |
| 2021 | $3,708 -0.4% | $354,100 +4.1% |
| 2020 | $3,722 -1.5% | $340,100 -1% |
| 2019 | $3,778 +0.2% | $343,400 -1.2% |
| 2018 | $3,770 +6.2% | $347,400 -0.3% |
| 2017 | $3,551 | $348,500 +1.9% |
| 2016 | $3,551 -2.3% | $342,100 +28.9% |
| 2014 | $3,635 +30.8% | $265,400 -1.8% |
| 2013 | $2,778 -3.3% | $270,200 -1.2% |
| 2012 | $2,872 +23.2% | $273,400 +0.4% |
| 2011 | $2,332 +6% | $272,200 |
| 2010 | $2,201 +10.5% | $272,200 |
| 2009 | $1,992 | $272,200 +3.7% |
| 2008 | -- | $262,500 +44.4% |
| 2007 | -- | $181,800 |
| 2006 | -- | -- |
Find assessor info on the county website
Monthly payment
Est. payment
Payment breakdown
Explore the cost of this home by adjusting the details. Changes won't be saved.Climate risks
Neighborhood: 47725
Nearby schools
Schools provided by the listing agent
- Elementary: McCutchanville
- Middle: North
- High: North
- District: Evansville-Vanderburgh School Corp.
Source: IRMLS. This data may not be complete. We recommend contacting the local school district to confirm school assignments for this home.
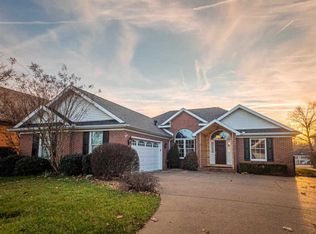
- $314,8003 bd2 ba1.7k sqft2049 Championship Dr, Evansville, IN 47725Off Market
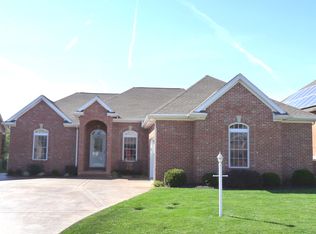
- $339,0003 bd2 ba1.9k sqft2103 Championship Dr, Evansville, IN 47725Off Market
- $351,5003 bd2 ba1.7k sqft2045 Championship Dr, Evansville, IN 47725Off Market
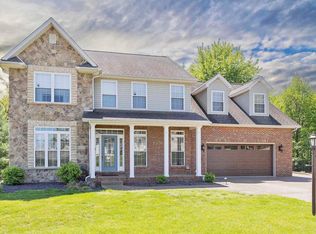
- $443,2003 bd3 ba2.9k sqft2107 Championship Dr, Evansville, IN 47725Off Market
Similar homes
- $529,9004 bd3 ba3.6k sqft2029 Duffers Ln, Evansville, IN 47725For Sale
 MLS ID #202632640, John Briscoe, F.C. TUCKER EMGE. IRMLS
 - $529,0004 bd3 ba2.8k sqft2110 Championship Dr, Evansville, IN 47725For Sale
 MLS ID #202621709, Al Lentz, F.C. TUCKER EMGE. IRMLS
 - $540,0004 bd4 ba4k sqft2209 Duffers Ln, Evansville, IN 47725For Sale
 MLS ID #202614136, John Briscoe, F.C. TUCKER EMGE. IRMLS
 - $670,0005 bd4 ba4.8k sqft10518 Driver Drive, Evansville, IN 47725For Sale
 MLS ID #2026011255, William Powell Jr, White Picket Real Estate. SIRA
