Skip main navigation
Off market
  • $314,800

    2049 Championship Dr, Evansville, IN 47725

    3beds
    1,734sqft
    SingleFamily
    Built in 2002
    7,840 Square Feet Lot
    $314,800 Zestimate®
    $182/sqft
    $2,098 Estimated rent

    Home value

    $314,800

    $299,000 - $331,000

    $2,098/mo

    Zestimate® history
    Loading
    Loading...

    Owner options

    List your home for rent

    $2,098/mo

    Rent Zestimate®

    Find your next renter with Zillow Rental Manager. Plus, with online applications, you can quickly screen prospective tenants – for free.

    Learn more

    $2,098/mo

    Rent Zestimate®

    Refinance and save

    $1,930/mo

    Est. payment

    Refinancing to a lower rate could help reduce your monthly payments and save thousands over the life of the loan.

    See today's rates

    $1,930/mo

    Est. payment

    Explore your selling options

    Work with a Zillow partner agent

    Leverage their expertise and Zillow's premium Showcase listings to get your home seen by more buyers.

    Get started

    List with your own agent

    Get your home in front of millions of buyers by listing it on Zillow.

    Learn how to do it

    Sell it yourself

    Take full control of how buyers see your home on Zillow by listing For Sale by Owner (FSBO).

    List your home

    What's special

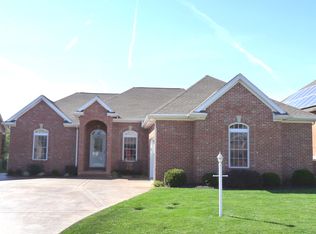
    Golf course living with views for days! Welcome to Eagle Crossing and this beautiful brick ranch - ready for you to call home! Custom "ship lap" straight from HGTV greets you at the front door with a beautiful new door and gorgeous arched window! Ceramic tile entrance for those wet and rainy days. Newer laid hand scraped wood laminate floors stretch through the beautiful arched walls with columned dividers into the dining room and large living room. Crown molding has been added to just about every room - including the dining room with beautiful chandelier and arched windows. Snuggle up on those chilly evenings to the gas log fireplace in the living room! Open concept best describes this living room/dining area and kitchen! The kitchen has beautiful cabinetry. If you need more cabinet space, a walk in pantry would be perfect for you! Not enough room? No worries! a SECOND pantry is also ready for all your storage needs! Stainless appliances -including a $3000 gas range with double oven less than 3 yrs old - are included. The kitchen is a Chef's delight with beautiful tumbled stone back splash,plenty of counter space, a large sink with a single handle pull down faucet and breakfast bar! A breakfast nook has a lovely chandelier and plenty of natural lighting. The open kitchen, breakfast bar, breakfast nook and formal dining area make it so easy to entertain large groups of people! Coming in off the garage with dirty clothes/shoes? No problem! Drop those muddy shoes and dirty clothes off in the tiled laundry room - washer and dryer included! A split bedroom design will give guests their own privacy with a nice guest bath with tumbled stone back splash and vintage style single handle faucet! For your own privacy, a large master bedroom with beautiful Tray ceiling and custom ceiling fan! Pure luxury awaits you in your own private en suite with large soaking jetted tub, double vanity, water closet, walk in shower and huge walk in closet with custom shelving! Finally, watch those fall and winter sunsets from your brand new custom Trex deck! Or better yet, scoot on off for a round of golf right out your back yard! Updates to this lovely home include per owner: Roof - 2 yrs, garage doors and openers - less than one year, Deck, windows - less than 5 yrs, new carpet in bedrooms and wood laminate floors in living room and dining room, crown molding, new front door. Home Warranty Included!

    This property is not currently displayed as for sale or rent on Zillow. This may be different from what's on other websites or public sources.
    Facts & features

    Interior

    Bedrooms & bathrooms
    • Bedrooms: 3
    • Bathrooms: 2
    • Full bathrooms: 2
    • Main level bathrooms: 2
    Heating
    • Forced air, Electric
    Cooling
    • Central
    Appliances
    • Included: Dishwasher, Dryer, Garbage disposal, Microwave, Range / Oven
    • Laundry: Main Level
    Features
    • Ceiling Fan(s), Breakfast Bar, Walk-In Closet(s), Garden Tub, Eat-in Kitchen, Formal Dining Room, Crown Molding, Tray Ceiling(s), Open Floorplan, Tub/Shower Combination, 1st Bdrm En Suite, Ceiling-9+, Main Level Bedroom Suite, Stand Up Shower, Tub and Separate Shower, Jet Tub, Split Br Floor Plan, Twin Sink Vanity, Pantry-Walk In, Jet/Garden Tub
    • Flooring: Tile, Carpet, Hardwood, Laminate
    • Windows: Window Treatments, Window Treatment-Blinds
    • Basement: None
    • Has fireplace: Yes
    • Fireplace features: One, Gas Log, Living/Great Rm
    Interior area
    • Total interior livable area: 1,734 sqft
    • Finished area below ground: 0

    Property

    Parking
    • Total spaces: 2
    • Parking features: Garage - Attached
    Features
    • Patio & porch: Deck Open, Porch Covered
    • Exterior features: Brick
    • Frontage type: Golf Course
    Lot
    • Size: 7,840 Square Feet
    Details
    • Parcel number: 820422002739081019

    Construction

    Type & style
    • Home type: SingleFamily
    • Architectural style: Ranch, One Story
    Materials
    • brick
    • Foundation: Crawl/Raised
    • Roof: Composition
    Condition
    • Year built: 2002

    Utilities & green energy

    • Sewer: Public Sewer
    • Water: City

    Community & HOA

    Community
    • Security: Smoke Detector(s)
    HOA
    • Has HOA: Yes
    • HOA fee: $6 monthly
    Location
    • Region: Evansville

    Financial & listing details

    • Price per square foot: $182/sqft
    • Tax assessed value: $326,800
    • Annual tax amount: $3,258

    Price history

    DateEventPrice
    3/3/2020Sold$200,000-4.3%$115/sqft
    Source: Agent Provided Report a problem
    2/4/2020Price change$209,000-2.8%$121/sqft
    Source: KELLER WILLIAMS CAPITAL REALTY #202001648 Report a problem
    1/15/2020Listed for sale$215,000$124/sqft
    Source: KELLER WILLIAMS CAPITAL REALTY #202001648 Report a problem

    Public tax history

    YearProperty taxesTax assessment
    2025$3,258 +8.3%$326,800 +7.9%
    2024$3,010 +4.1%$303,000 +4.4%
    2023$2,891 +17.5%$290,100 +9.8%
    2022$2,461 +8%$264,100 +18.3%
    2021$2,279 -0.2%$223,300 +5.2%
    2020$2,285 +0.5%$212,300 -0.6%
    2019$2,273 -0.4%$213,500 -0.4%
    2018$2,283 +5.3%$214,400 -0.8%
    2017$2,168 $216,100 +1.9%
    2016$2,168 -2.3%$212,100 +11.5%
    2014$2,218 +18.6%$190,300 -1.7%
    2013$1,871 +0.5%$193,600 -0.6%
    2012$1,862 +14.8%$194,700 -4.7%
    2011$1,621 +6%$204,400
    2010$1,530 +10.5%$204,400
    2009$1,385 $204,400 +11.5%
    2008-- $183,400 +4.3%
    2007-- $175,800
    2006-- --
    Find assessor info on the county website

    Neighborhood: 47725

    Nearby schools

    GreatSchools rating
    Schools provided by the listing agent
    • Elementary: McCutchanville
    • Middle: North
    • High: North
    • District: Evansville-Vanderburgh School Corp.

    Source: The MLS. This data may not be complete. We recommend contacting the local school district to confirm school assignments for this home.

    Sell for more on Zillow
    Get a Zillow Showcase℠ listing at no additional cost and you could sell for .
    $314,800
    2% more
    +$6,296
    With Zillow Showcase(estimated)
    $321,096
    Sell for more on Zillow
    Get a Zillow Showcase℠ listing at no additional cost and you could sell for .
    $314,800
    2% more
    +$6,296
    With Zillow Showcase(estimated)
    $321,096