Skip main navigation
Off market
  • $358,800

    2039 Championship Dr, Evansville, IN 47725

    3beds
    1,960sqft
    SingleFamily
    Built in 2003
    7,840 Square Feet Lot
    $358,800 Zestimate®
    $183/sqft
    $2,183 Estimated rent

    Home value

    $358,800

    $341,000 - $377,000

    $2,183/mo

    Zestimate® history
    Loading
    Loading...

    Owner options

    List your home for rent

    $2,183/mo

    Rent Zestimate®

    Find your next renter with Zillow Rental Manager. Plus, with online applications, you can quickly screen prospective tenants – for free.

    Learn more

    $2,183/mo

    Rent Zestimate®

    Refinance and save

    $2,199/mo

    Est. payment

    Refinancing to a lower rate could help reduce your monthly payments and save thousands over the life of the loan.

    See today's rates

    $2,199/mo

    Est. payment

    Explore your selling options

    Work with a Zillow partner agent

    Leverage their expertise and Zillow's premium Showcase listings to get your home seen by more buyers.

    Get started

    List with your own agent

    Get your home in front of millions of buyers by listing it on Zillow.

    Learn how to do it

    Sell it yourself

    Take full control of how buyers see your home on Zillow by listing For Sale by Owner (FSBO).

    List your home

    What's special

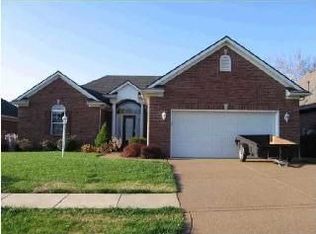
    Don't miss this beautiful northside home. Located in Eagle Crossing subdivision and McCutchanville school district. This brick exterior, 3-bedroom 2 full bath home welcomes you with an inviting covered porch, gorgeous landscape and new roof (2017). Inside you will find beautifully refinished hardwood floors throughout the main living areas and a spacious open floor plan. Just off of the home's welcoming foyer you will find a convenient den/office. This home's split floor plan provides two bedrooms on one side of the house that share a full bathroom as well as a spacious master bedroom with attached master bath. The master bath includes a walk-in shower, double vanity and deep, jetted tub great for relaxing at the end of a busy day. The kitchen includes custom wood cabinets, granite countertops and stainless-steel appliances (refrigerator new in 2018). All of which make cooking in this updated home a joy. The formal dining area in this home is open to the rest of the spacious floor plan making this home great for entertaining. The vaulted ceiling, many windows and grand fireplace in the great room provide an airy yet comfortable and cozy feeling in this must-see home. In the park-like backyard you will find an inviting covered porch, a spacious patio and tranquil water feature as well. Rounding out the list of updates in this home is a new high efficiency HVAC system (2017). Don't miss out on this great property call today to set up a showing.

    This property is not currently displayed as for sale or rent on Zillow. This may be different from what's on other websites or public sources.
    Facts & features

    Interior

    Bedrooms & bathrooms
    • Bedrooms: 3
    • Bathrooms: 2
    • Full bathrooms: 2
    • Main level bathrooms: 2
    Heating
    • Other, Gas
    Cooling
    • Central
    Appliances
    • Laundry: Main Level
    Features
    • Basement: None
    • Has fireplace: Yes
    Interior area
    • Structure area source: Public Records
    • Total interior livable area: 1,960 sqft
    • Finished area below ground: 0

    Property

    Parking
    • Total spaces: 2
    • Parking features: Garage - Attached
    Features
    • Exterior features: Vinyl, Brick
    Lot
    • Size: 7,840 Square Feet
    • Topography: Sloping
    Details
    • Parcel number: 820422002739084019

    Construction

    Type & style
    • Home type: SingleFamily
    • Architectural style: One Story
    Materials
    • brick
    • Foundation: Crawl/Raised
    • Roof: Asphalt
    Condition
    • Year built: 2003

    Utilities & green energy

    • Sewer: Public Sewer
    • Water: City
    Green energy
    • Energy efficient items: HVAC

    Community & HOA

    HOA
    • Has HOA: Yes
    • HOA fee: $6 monthly
    Location
    • Region: Evansville

    Financial & listing details

    • Price per square foot: $183/sqft
    • Tax assessed value: $355,700
    • Annual tax amount: $3,579

    Price history

    DateEventPrice
    7/8/2019Sold$249,900$128/sqft
    Source: Agent Provided Report a problem
    5/5/2019Listed for sale$249,900$128/sqft
    Source: FC TUCKER EMGE REALTORS #201917318 Report a problem

    Public tax history

    YearProperty taxesTax assessment
    2025$3,579 +3.2%$355,700 +7.8%
    2024$3,470 +7.4%$330,100 +0.9%
    2023$3,232 +18%$327,100 +11.3%
    2022$2,738 +8.1%$294,000 +19.8%
    2021$2,534 -0.4%$245,500 +4.2%
    2020$2,544 -1.3%$235,600 +0.3%
    2019$2,578 +2.7%$234,800 -1%
    2018$2,509 +5.4%$237,100 -0.3%
    2017$2,380 $237,700 +2%
    2016$2,380 -2.3%$233,100 +11.6%
    2014$2,437 +18.8%$208,900 -1.7%
    2013$2,051 -5.2%$212,600 -0.5%
    2012$2,164 -44.1%$213,600 -4.3%
    2011$3,871 +126.9%$223,300 +0.5%
    2010$1,706 +10.5%$222,200
    2009$1,544 $222,200 -7.5%
    2008-- $240,100 +3.3%
    2007-- $232,500
    2006-- --
    Find assessor info on the county website

    Neighborhood: 47725

    Nearby schools

    GreatSchools rating
    Schools provided by the listing agent
    • Elementary: McCutchanville
    • Middle: North
    • High: North
    • District: Evansville-Vanderburgh School Co

    Source: The MLS. This data may not be complete. We recommend contacting the local school district to confirm school assignments for this home.

    Sell for more on Zillow
    Get a Zillow Showcase℠ listing at no additional cost and you could sell for .
    $358,800
    2% more
    +$7,176
    With Zillow Showcase(estimated)
    $365,976
    Sell for more on Zillow
    Get a Zillow Showcase℠ listing at no additional cost and you could sell for .
    $358,800
    2% more
    +$7,176
    With Zillow Showcase(estimated)
    $365,976