Skip main navigation
Closed
  • $385,000

    2615 Thornhill Dr, Evansville, IN 47725

    4beds
    2,333sqft
    Single Family Residence
    Built in 2008
    0.31 Acres Lot
    $399,500 Zestimate®
    $--/sqft
    $2,413 Estimated rent

    Home value

    $399,500

    $360,000 - $447,000

    $2,413/mo

    Zestimate® history
    Loading
    Loading...

    Owner options

    List your home for rent

    $2,413/mo

    Rent Zestimate®

    Find your next renter with Zillow Rental Manager. Plus, with online applications, you can quickly screen prospective tenants – for free.

    Learn more

    $2,413/mo

    Rent Zestimate®

    Refinance and save

    $2,528/mo

    Est. payment

    Refinancing to a lower rate could help reduce your monthly payments and save thousands over the life of the loan.

    See today's rates

    $2,528/mo

    Est. payment

    Explore your selling options

    Work with a Zillow partner agent

    Leverage their expertise and Zillow's premium Showcase listings to get your home seen by more buyers.

    Get started

    List with your own agent

    Get your home in front of millions of buyers by listing it on Zillow.

    Learn how to do it

    Sell it yourself

    Take full control of how buyers see your home on Zillow by listing For Sale by Owner (FSBO).

    List your home

    What's special

    Privacy fenceCustom stone ventless fireplaceCovered front porchDouble vanityGreat roomCathedral ceilingCrown molding
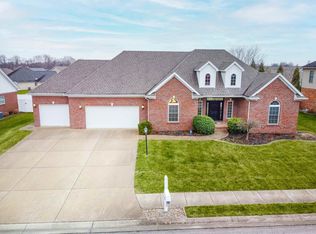
    Don't miss this beautiful northside John Mattingly home! Its inviting covered front porch with striking landscape lead you in to the house's foyer that opens to a versatile room that could be used for a dining room or a home office/family room. Then to the heart of the home, the great room with custom stone ventless fireplace, dining area, the chef pleasing kitchen with stone island, Whirlpool stainless appliances and loads of cabinets! Half bath and laundry room as well as crown molding throughout complete the main level living space. Oversized 3 car garage. A 28 x16 Trex deck with a pergola off of the kitchen. Huge Thuja trees along the back of the privacy fence add more privacy. Upstairs you have the 3 guest/children's bedrooms, one with cathedral ceiling and extra space that share a nice sized bath with double vanity. Primary suite features 2 large walk in closets, Whirlpool tub, double vanity, separate shower and private office/den/flex room. Per seller: Furnaces: 2024 and 2008; AC: 2024 and 2008; Stove: 2016, Water heater: 2008, Dishwasher: 2016, Disposal: 2023. Gas/electric: high- $416.91/ low: $187.28/ average: $297; Water: high- $271.11, low- $204.63, and average: $240. $175/year HOA

    Zillow last checked:

    Listing updated:

    Listed by:

    Nikki Davis cell:812-449-4118,

    F.C. TUCKER EMGE

    Bought with:

    Michelle Neighbors, RB20002187

    @properties

    Source: IRMLS,MLS#: 202533876MLS Logo

    Facts & features

    Interior

    Bedrooms & bathrooms
    • Bedrooms: 4
    • Bathrooms: 3
    • Full bathrooms: 2
    • 1/2 bathrooms: 1
    Bedroom 1
    • Level: Upper
    Bedroom 2
    • Level: Upper
    Dining room
    • Level: Main
    • Area: 154
    • Dimensions: 14 x 11
    Kitchen
    • Level: Main
    • Area: 336
    • Dimensions: 21 x 16
    Living room
    • Level: Main
    • Area: 280
    • Dimensions: 20 x 14
    Heating
    • Heat Pump, ENERGY STAR Qualified Equipment
    Cooling
    • Heat Pump, Attic Fan, ENERGY STAR Qualified Equipment, HVAC (13 Seer)
    Appliances
    • Included: Disposal, Range/Oven Hook Up Elec, Dishwasher, Microwave, Refrigerator, Electric Cooktop, Electric Oven, Electric Water Heater
    • Laundry: Electric Dryer Hookup
    Features
    • Walk-In Closet(s), Kitchen Island, Open Floorplan, Double Vanity
    • Flooring: Hardwood, Carpet, Tile
    • Windows: Double Pane Windows, Blinds, Shutters
    • Basement: Crawl Space
    • Attic: Pull Down Stairs,Storage
    • Number of fireplaces: 1
    • Fireplace features: Family Room, Ventless
    Interior area
    • Total structure area: 2,333
    • Total interior livable area: 2,333 sqft
    • Finished area above ground: 2,333
    • Finished area below ground: 0

    Property

    Parking
    • Total spaces: 3
    • Parking features: Attached, Garage Door Opener, Heated Garage
    • Attached garage spaces: 3
    Features
    • Levels: Two
    • Stories: 2
    • Patio & porch: Deck
    • Exterior features: Irrigation System, Play/Swing Set
    • Fencing: Wood
    Lot
    • Size: 0.31 Acres
    • Dimensions: 95x140
    • Features: 0-2.9999, City/Town/Suburb, Landscaped, Near Walking Trail
    Details
    • Parcel number: 820410009318.008030
    • Zoning: R-1
    • Other equipment: Sump Pump

    Construction

    Type & style
    • Home type: SingleFamily
    • Architectural style: Traditional
    • Property subtype: Single Family Residence
    Materials
    • Brick, Vinyl Siding
    • Roof: Dimensional Shingles
    Condition
    • New construction: No
    • Year built: 2008

    Utilities & green energy

    • Gas: CenterPoint Energy
    • Sewer: Public Sewer
    • Water: Public
    Green energy
    • Energy efficient items: Appliances, HVAC, Water Heater

    Community & HOA

    Community
    • Security: Smoke Detector(s)
    • Subdivision: Carrington Meadows
    HOA
    • Has HOA: Yes
    • HOA fee: $175 annually
    Location
    • Region: Evansville

    Financial & listing details

    • Tax assessed value: $317,900
    • Annual tax amount: $3,353
    • Date on market: 8/24/2025
    • Listing terms: Cash,Conventional,FHA,USDA Loan,VA Loan

    Price history

    DateEventPrice
    9/29/2025Sold$385,000
    Source: IRMLS #202533876 Report a problem
    8/30/2025Pending sale$385,000
    Source: IRMLS #202533876 Report a problem
    8/24/2025Listed for sale$385,000+65.6%
    Source: IRMLS #202533876 Report a problem
    3/28/2016Sold$232,500-5.1%$100/sqft
    Source: Agent Provided Report a problem
    1/25/2016Price change$245,000-5.7%$105/sqft
    Source: F.C. Tucker Emge REALTORS #201601234 Report a problem
    1/11/2016Listed for sale$259,900+11.1%$111/sqft
    Source: FC TUCKER EMGE REALTORS #201601234 Report a problem
    11/18/2011Listing removed$234,000$100/sqft
    Source: ERA First Advantage Realty, Inc. #183065 Report a problem
    9/2/2011Price change$234,000-2.3%$100/sqft
    Source: ERA First Advantage Realty, Inc. #183065 Report a problem
    5/25/2011Listed for sale$239,500$103/sqft
    Source: ERA First Advantage Realty, Inc. #183065 Report a problem

    Public tax history

    YearProperty taxesTax assessment
    2025$3,346 -7.2%$317,900 +2.9%
    2024$3,606 +0.6%$308,900 -6.4%
    2023$3,583 +18.3%$330,100 +1.2%
    2022$3,029 +15.3%$326,300 +20.1%
    2021$2,627 -0.4%$271,700 +12.2%
    2020$2,636 +1.6%$242,200 -0.9%
    2019$2,595 +4.5%$244,500 +2.9%
    2018$2,483 +21.4%$237,500 +5%
    2017$2,045 $226,200 -1.1%
    2016$2,045 +10.7%$228,700 +0.1%
    2014$1,846 -3.4%$228,500 +9.8%
    2013$1,911 +16%$208,100 -1.2%
    2012$1,647 -15.6%$210,600 -6.7%
    2011$1,952 +6.1%$225,700 +0%
    2010$1,839 +9%$225,600
    2009$1,687 $225,600 -2.2%
    2008-- $230,600 +845.1%
    2007-- $24,400
    2006-- --
    Find assessor info on the county website

    Neighborhood: 47725

    Nearby schools

    GreatSchools rating
    Schools provided by the listing agent
    • Elementary: Scott
    • Middle: North
    • High: North
    • District: Evansville-Vanderburgh School Corp.

    Source: IRMLS. This data may not be complete. We recommend contacting the local school district to confirm school assignments for this home.

    Sell for more on Zillow
    Get a Zillow Showcase℠ listing at no additional cost and you could sell for .
    $399,500
    2% more
    +$7,990
    With Zillow Showcase(estimated)
    $407,490
    Sell for more on Zillow
    Get a Zillow Showcase℠ listing at no additional cost and you could sell for .
    $399,500
    2% more
    +$7,990
    With Zillow Showcase(estimated)
    $407,490