Completely Remodeled Contemporary Farmhouse with Wrap Around Porch on Over 1/2 Acre! 4 Bedrooms and 2.5 Baths, Partial Unfinished Basement, Open Floor Plan, 2 Car Detached Garage, Main Level Bedroom with Large Walk In Shower, Stainless Steel Kitchen Appliances to be Installed, Large Walk-In Pantry, Living Room with Fireplace, Beautiful Staircase, Large Bedrooms Upstairs. Almost Everything is New!
Pending
Price cut: $5K (9/23)
$319,900
8522 Windsor Dr, Newburgh, IN 47630
4beds
2,320sqft
Single Family Residence
Built in 1900
0.53 Acres Lot
$314,700 Zestimate®
$--/sqft
$-- HOA
What's special
Wrap around porchBeautiful staircaseStainless steel kitchen appliancesLarge walk-in pantryLarge bedrooms upstairsOpen floor plan
- 55 days
- 597
- 65
Likely to sell faster than
Zillow last checked:
Listing updated:
Listed by:
Chris Harney 812-660-2651,
Keller Williams Elite
Source: IRMLS,MLS#: 202634607
Facts & features
Interior
Bedrooms & bathrooms
- Bedrooms: 4
- Bathrooms: 3
- Full bathrooms: 2
- 1/2 bathrooms: 1
- Main level bedrooms: 1
Bedroom 1
- Level: Main
Bedroom 2
- Level: Upper
Dining room
- Level: Main
- Area: 168
- Dimensions: 12 x 14
Kitchen
- Level: Main
- Area: 182
- Dimensions: 13 x 14
Living room
- Level: Main
- Area: 240
- Dimensions: 16 x 15
Heating
- Natural Gas, Forced Air
Cooling
- Central Air
Appliances
- Included: Dishwasher, Refrigerator, Electric Range, Gas Water Heater
- Laundry: Electric Dryer Hookup, Main Level
Features
- Open Floorplan, Stand Up Shower, Main Level Bedroom Suite
- Flooring: Carpet, Vinyl, Ceramic Tile
- Basement: Crawl Space,Partial,Block
- Number of fireplaces: 1
- Fireplace features: Living Room, Insert
Interior area
- Total structure area: 3,132
- Total interior livable area: 2,320 sqft
- Finished area above ground: 2,320
- Finished area below ground: 0
Video & virtual tour
Property
Parking
- Total spaces: 2
- Parking features: Detached, Garage Door Opener, Concrete
- Garage spaces: 2
- Has uncovered spaces: Yes
Features
- Levels: One and One Half
- Stories: 1.5
- Patio & porch: Porch Covered
- Fencing: None
Lot
- Size: 0.53 Acres
- Dimensions: 141x168
- Features: Corner Lot, Few Trees, 0-2.9999, City/Town/Suburb
Details
- Parcel number: 871215100018.000019
Construction
Type & style
- Home type: SingleFamily
- Architectural style: Contemporary
- Property subtype: Single Family Residence
Materials
- Vinyl Siding
- Roof: Dimensional Shingles
Condition
- New construction: No
- Year built: 1900
Utilities & green energy
- Electric: CenterPoint Energy
- Gas: CenterPoint Energy
- Sewer: City
- Water: City
Community & HOA
Community
- Features: None
- Subdivision: None
Location
- Region: Newburgh
Financial & listing details
- Tax assessed value: $141,800
- Annual tax amount: $1,419
- Date on market: 8/24/2026
- Listing terms: Cash,Conventional,FHA,VA Loan
Estimated market value
$314,700
$299,000 - $330,000
$2,287/mo
Price history
| Date | Event | Price |
|---|---|---|
| 10/9/2026 | Pending sale | $319,900 |
Source:  IRMLS #202634607 Report a problem IRMLS #202634607 Report a problem | ||
| 9/23/2026 | Price change | $319,900-1.5% |
Source: IRMLS #202634607 Report a problem | ||
| 9/16/2026 | Price change | $324,900-4.4% |
Source: IRMLS #202634607 Report a problem | ||
| 9/3/2026 | Price change | $339,900-2.9% |
Source: IRMLS #202634607 Report a problem | ||
| 8/24/2026 | Listed for sale | $349,900+105.8% |
Source: IRMLS #202634607 Report a problem | ||
| 2/26/2026 | Sold | $170,000-12.8% |
Source: IRMLS #202603646 Report a problem | ||
| 2/5/2026 | Pending sale | $195,000 |
Source: IRMLS #202603646 Report a problem | ||
| 2/5/2026 | Listed for sale | $195,000+69.6% |
Source: IRMLS #202603646 Report a problem | ||
| 6/25/2024 | Sold | $115,000-11.5% |
Source: IRMLS #202417641 Report a problem | ||
| 5/20/2024 | Pending sale | $130,000 |
Source: IRMLS #202417641 Report a problem | ||
| 5/17/2024 | Listed for sale | $130,000+1466.3% |
Source: IRMLS #202417641 Report a problem | ||
| 1/2/2019 | Sold | $8,300$4/sqft |
Source: Public Record Report a problem | ||
Public tax history
| Year | Property taxes | Tax assessment |
|---|---|---|
| 2025 | $875 +3.3% | $141,800 -2.6% |
| 2024 | $847 +0.5% | $145,600 +1.9% |
| 2023 | $843 +13% | $142,900 +3.2% |
| 2022 | $746 +6.4% | $138,500 +13.1% |
| 2021 | $701 +0.2% | $122,500 +5.5% |
| 2020 | $700 -8.9% | $116,100 |
| 2019 | $768 +4.2% | $116,100 -2.2% |
| 2018 | $737 +2.5% | $118,700 +2.2% |
| 2017 | $719 +8.1% | $116,100 +1.2% |
| 2016 | $665 +0.1% | $114,700 -1.7% |
| 2014 | $664 +0.9% | $116,700 -0.8% |
| 2013 | $658 +0.2% | $117,600 +1.2% |
| 2012 | $657 -6.9% | $116,200 -3% |
| 2011 | $706 +3.9% | $119,800 +1.1% |
| 2010 | $679 +2.2% | $118,500 |
| 2009 | $665 +5.4% | $118,500 +1.2% |
| 2007 | $631 +10.1% | $117,100 +30.7% |
| 2006 | $573 | $89,600 +3.5% |
| 2005 | -- | $86,600 |
Find assessor info on the county website
Monthly payment
Est. payment
Payment breakdown
Explore the cost of this home by adjusting the details. Changes won't be saved.Climate risks
Neighborhood: 47630
Nearby schools
Schools provided by the listing agent
- Elementary: Castle
- Middle: Castle North
- High: Castle
- District: Warrick County School Corp.
Source: IRMLS. This data may not be complete. We recommend contacting the local school district to confirm school assignments for this home.
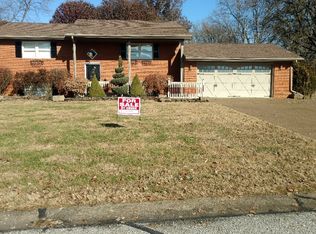
Similar homes
- $315,0004 bd2 ba2.3k sqft6888 Oak Grove Rd, Newburgh, IN 47630For Sale By Owner
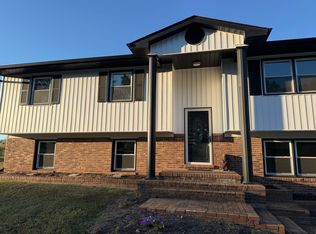
- $314,9003 bd2 ba2k sqft3300 Maple Ln, Newburgh, IN 47630For Sale
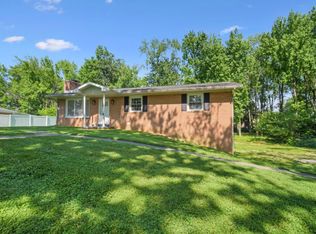 MLS ID #202623201, Erika Strong, @properties. IRMLS
 - $308,5004 bd2 ba1.9k sqft8399 Chestnut Dr, Newburgh, IN 47630For Sale
 MLS ID #202641475, Grant A Waldroup, F.C. TUCKER EMGE. IRMLS
 - $339,0004 bd3 ba2.1k sqft5742 Brookstone Dr, Newburgh, IN 47630For Sale
 MLS ID #202639208, Julie E Abell, ERA FIRST ADVANTAGE REALTY, INC. IRMLS
