Huge income potential in the heart of the near downtown! 3 of the 4 units are occupied! Close to the Greenway, Haynies Corner and downtown; also, the IU Medical School.
Active
Price cut: $25K (7/24)
$224,900
803 SE Riverside Dr, Evansville, IN 47713
6beds
4,590sqft
Quadruplex
Built in 1896
-- sqft lot
$-- Zestimate®
$--/sqft
$-- HOA
What's special
- 382 days
- 135
- 15
Zillow last checked:
Listing updated:
Listed by:
Jonathan Weaver Office:812-426-9020,
F.C. TUCKER EMGE
Source: IRMLS,MLS#: 202536128
Facts & features
Interior
Bedrooms & bathrooms
- Bedrooms: 6
- Bathrooms: 4
- Full bathrooms: 4
Heating
- Forced Air
Cooling
- Central Air, Window Unit(s)
Features
- Flooring: Tile, Wood
- Basement: Cellar
Interior area
- Total structure area: 4,590
- Total interior livable area: 4,590 sqft
- Finished area above ground: 4,590
- Finished area below ground: 0
Video & virtual tour
Property
Parking
- Total spaces: 6
- Parking features: Off Street Parking
Features
- Levels: Two
- Stories: 2
Lot
- Size: 8,712 Square Feet
- Dimensions: 62X142
- Features: Level, Near Walking Trail
Details
- Additional structures: None
- Parcel number: 820631020093.008029
Construction
Type & style
- Home type: MultiFamily
- Property subtype: Quadruplex
Materials
- Wood Siding
Condition
- New construction: No
- Year built: 1896
Utilities & green energy
- Sewer: City
- Water: City
Community & HOA
Community
- Subdivision: Stinson Heights
Location
- Region: Evansville
Financial & listing details
- Tax assessed value: $210,600
- Annual tax amount: $4,596
- Date on market: 9/8/2025
- Listing terms: Cash,Conventional
- Inclusions: Building, Lease
- Lease term: Month To Month
- Total actual rent: 35400
- Tenant pays: Cable TV, Cooling, Electricity, Fuel, Heating, Sewer, Trash Collection, Water, Deposit Value
Estimated market value
Not available
Estimated sales range
Not available
Not available
Price history
| Date | Event | Price |
|---|---|---|
| 9/15/2026 | Listed for sale | $224,900 |
Source:  IRMLS #202536128 Report a problem IRMLS #202536128 Report a problem | ||
| 8/10/2026 | Pending sale | $224,900 |
Source: IRMLS #202536128 Report a problem | ||
| 7/24/2026 | Price change | $224,900-10% |
Source: IRMLS #202536128 Report a problem | ||
| 3/30/2026 | Price change | $249,900-5.7% |
Source: IRMLS #202536128 Report a problem | ||
| 2/20/2026 | Price change | $265,000-3.6% |
Source: IRMLS #202536128 Report a problem | ||
| 11/19/2025 | Price change | $275,000-8.3% |
Source: IRMLS #202536128 Report a problem | ||
| 10/21/2025 | Price change | $299,900-9.1% |
Source: IRMLS #202536128 Report a problem | ||
| 9/8/2025 | Price change | $329,900+41.9% |
Source: IRMLS #202536128 Report a problem | ||
| 3/31/2022 | Pending sale | $232,500+5.7% |
Source: IRMLS #202210743 Report a problem | ||
| 8/28/2021 | Listing removed | $220,000 |
Source: IRMLS #202133873 Report a problem | ||
| 8/17/2021 | Listed for sale | $220,000+88.8% |
Source: IRMLS #202133873 Report a problem | ||
| 9/10/2019 | Sold | $116,500-8.3%$25/sqft |
Source: Agent Provided Report a problem | ||
| 6/26/2019 | Listed for sale | $127,000$28/sqft |
Source: KELLER WILLIAMS CAPITAL REALTY #201926834 Report a problem | ||
Public tax history
| Year | Property taxes | Tax assessment |
|---|---|---|
| 2025 | $4,596 +0.9% | $210,600 -1.1% |
| 2024 | $4,554 +65.4% | $213,000 +1.6% |
| 2023 | $2,754 +6.6% | $209,700 +66.3% |
| 2022 | $2,582 +2.3% | $126,100 +8.5% |
| 2021 | $2,524 +12.1% | $116,200 |
| 2020 | $2,252 -0.2% | $116,200 +11.4% |
| 2019 | $2,256 +0.3% | $104,300 +0.2% |
| 2018 | $2,250 -0.4% | $104,100 +0.9% |
| 2017 | $2,258 | $103,200 -0.2% |
| 2016 | $2,258 +2.5% | $103,400 +1.2% |
| 2014 | $2,203 -1.3% | $102,200 -29.6% |
| 2013 | $2,233 -27.5% | $145,100 -0.2% |
| 2012 | $3,080 +1.9% | $145,400 -2% |
| 2011 | $3,022 +0.6% | $148,400 |
| 2010 | $3,004 +1.2% | $148,400 |
| 2009 | $2,968 | $148,400 +45.6% |
| 2008 | -- | $101,900 +4.9% |
| 2007 | -- | $97,100 |
| 2006 | -- | -- |
Find assessor info on the county website
Monthly payment
Est. payment
Payment breakdown
Explore the cost of this home by adjusting the details. Changes won't be saved.Climate risks
Neighborhood: Wheeler
Nearby schools
Schools provided by the listing agent
- Elementary: Tekoppel
- Middle: Perry Heights
- High: Francis Joseph Reitz
- District: Evansville-Vanderburgh School Corp.
Source: IRMLS. This data may not be complete. We recommend contacting the local school district to confirm school assignments for this home.
- $--2 bd1 ba900 sqft803 SE Riverside Dr APT D, Evansville, IN 47713Off Market
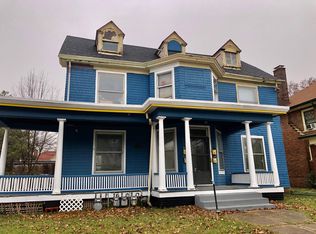
- $197,6001 bd1 ba-- sqft803 SE Riverside Dr APT C, Evansville, IN 47713Off Market
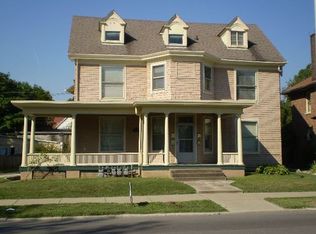
- $310,7002 bd1 ba1k sqft809 SE Riverside Dr, Evansville, IN 47713Off Market
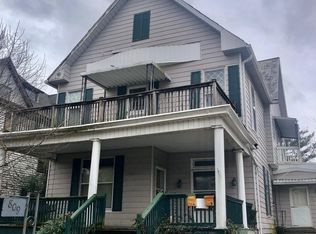
- $375,0003 bd3 ba3.6k sqft731 SE Riverside Dr, Evansville, IN 47713Off Market
Similar homes
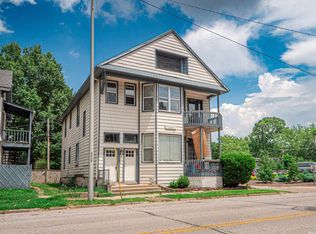
- $235,0004 bd1 ba2.8k sqft708 SE 3rd St, Evansville, IN 47713For Sale
 MLS ID #202627087, Evan Birch, eXp Realty, LLC. IRMLS
 - $225,0003 bd2 ba3.4k sqft1302 SE 1st St, Evansville, IN 47713For Sale
 MLS ID #202616474, Jennifer McBride, KELLER WILLIAMS CAPITAL REALTY. IRMLS
 - $226,0005 bd4 ba3.1k sqft3426 Igleheart Ave, Evansville, IN 47712For Sale
 MLS ID #202619995, Susan Backes, STATEWIDE REALTY. IRMLS
 - $118,0006 bd2 ba2.5k sqft504-506 Adams Ave, Evansville, IN 47713For Sale
 MLS ID #202627973, Stacey Carpenter, KELLER WILLIAMS CAPITAL REALTY. IRMLS
