Four unit apartment complex, fully rented. All kitchen appliances included. Off street parking and street parking available. Close to shopping and schools. City bus stop located right on the corner.
Active
$226,000
3426 Igleheart Ave, Evansville, IN 47712
5beds
3,125sqft
Quadruplex
Built in 1910
-- sqft lot
$-- Zestimate®
$--/sqft
$-- HOA
What's special
Off street parkingStreet parking availableAll kitchen appliances included
- 97 days
- 173
- 7
Zillow last checked:
Listing updated:
Listed by:
Susan Backes Office:812-434-4663,
STATEWIDE REALTY
Source: IRMLS,MLS#: 202619995
Facts & features
Interior
Bedrooms & bathrooms
- Bedrooms: 5
- Bathrooms: 4
- Full bathrooms: 4
Heating
- Natural Gas
Cooling
- Central Air, Wall Unit(s)
Features
- Flooring: Carpet, Laminate, Vinyl
- Basement: Cellar
Interior area
- Total structure area: 3,125
- Total interior livable area: 3,125 sqft
- Finished area above ground: 3,125
- Finished area below ground: 0
Video & virtual tour
Property
Parking
- Total spaces: 4
- Parking features: Off Street Parking
Features
- Levels: Two
- Stories: 2
Lot
- Size: 6,969 Square Feet
- Dimensions: 53 x 130
- Features: Corner Lot
Details
- Additional structures: None
- Parcel number: 820526018055.009025
Construction
Type & style
- Home type: MultiFamily
- Property subtype: Quadruplex
Materials
- Vinyl Siding
Condition
- New construction: No
- Year built: 1910
Utilities & green energy
- Sewer: Public Sewer
- Water: Public
Community & HOA
Community
- Subdivision: None
Location
- Region: Evansville
Financial & listing details
- Tax assessed value: $73,800
- Annual tax amount: $1,582
- Date on market: 5/26/2026
- Inclusions: Building, Land
- Lease term: 12 Months
- Total actual rent: 21000
- Tenant pays: Cable TV, Cooling, Heating
Estimated market value
Not available
Estimated sales range
Not available
$1,134/mo
Price history
| Date | Event | Price |
|---|---|---|
| 5/26/2026 | Listed for sale | $226,000 |
Source:  IRMLS #202619995 Report a problem IRMLS #202619995 Report a problem | ||
Public tax history
| Year | Property taxes | Tax assessment |
|---|---|---|
| 2025 | $1,310 -1.8% | $73,800 +21.6% |
| 2024 | $1,333 +34.2% | $60,700 -1.1% |
| 2023 | $994 +5.2% | $61,400 +34.9% |
| 2022 | $945 +2.3% | $45,500 +7.1% |
| 2021 | $923 +0.6% | $42,500 |
| 2020 | $918 -35.6% | $42,500 |
| 2019 | $1,425 +54.9% | $42,500 +0.2% |
| 2018 | $920 -35.5% | $42,400 +0.5% |
| 2017 | $1,425 +53.9% | $42,200 -0.5% |
| 2016 | $926 +2% | $42,400 +1.4% |
| 2014 | $908 -0.6% | $41,800 -57.9% |
| 2013 | $914 -56.5% | $99,300 +0.1% |
| 2012 | $2,101 -1% | $99,200 -4.8% |
| 2011 | $2,122 +32.8% | $104,200 +34.1% |
| 2010 | $1,598 +1.5% | $77,700 |
| 2009 | $1,574 | $77,700 |
| 2008 | -- | $77,700 +57.6% |
| 2007 | -- | $49,300 |
| 2006 | -- | -- |
Find assessor info on the county website
Monthly payment
Est. payment
Payment breakdown
Explore the cost of this home by adjusting the details. Changes won't be saved.Climate risks
Neighborhood: 47712
Nearby schools
Schools provided by the listing agent
- Elementary: Tekoppel
- Middle: Helfrich
- High: Francis Joseph Reitz
- District: Evansville-Vanderburgh School Corp.
Source: IRMLS. This data may not be complete. We recommend contacting the local school district to confirm school assignments for this home.
Similar homes
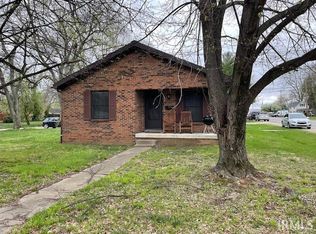
- $129,9005 bd4 ba3.5k sqft1419 Cumberland Ave, Evansville, IN 47712For Sale
 MLS ID #202632660, Stacey Carpenter, KELLER WILLIAMS CAPITAL REALTY. IRMLS
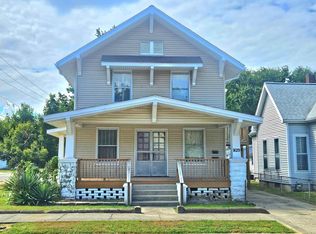
 - $184,9004 bd2 ba1.9k sqft201 N Woods Ave, Evansville, IN 47712For Sale
 MLS ID #202633466, Macey Gunther, KELLER WILLIAMS CAPITAL REALTY. IRMLS
 - $--2 bd1 ba2.2k sqft719 Schroeder Ln, Evansville, IN 47712Auction
 MLS ID #202634712, Tyler Nevil, RALPH SMITH AUCTION REALTY LLC. IRMLS
 - $164,9004 bd2 ba2k sqft1629 Ewing Ave, Evansville, IN 47712For Sale
 MLS ID #202535817, Jennifer McBride, KELLER WILLIAMS CAPITAL REALTY. IRMLS
