Skip main navigation
Closed
  • $325,000

    10910 Havenwood Meadows Dr, Evansville, IN 47725

    3beds
    1,996sqft
    Single Family Residence
    Built in 2004
    10,018 Square Feet Lot
    $361,100 Zestimate®
    $--/sqft
    $2,294 Estimated rent

    Home value

    $361,100

    $343,000 - $379,000

    $2,294/mo

    Zestimate® history
    Loading
    Loading...

    Owner options

    List your home for rent

    $2,294/mo

    Rent Zestimate®

    Find your next renter with Zillow Rental Manager. Plus, with online applications, you can quickly screen prospective tenants – for free.

    Learn more

    $2,294/mo

    Rent Zestimate®

    Refinance and save

    $2,052/mo

    Est. payment

    Refinancing to a lower rate could help reduce your monthly payments and save thousands over the life of the loan.

    See today's rates

    $2,052/mo

    Est. payment

    Explore your selling options

    Work with a Zillow partner agent

    Leverage their expertise and Zillow's premium Showcase listings to get your home seen by more buyers.

    Get started

    List with your own agent

    Get your home in front of millions of buyers by listing it on Zillow.

    Learn how to do it

    Sell it yourself

    Take full control of how buyers see your home on Zillow by listing For Sale by Owner (FSBO).

    List your home

    What's special

    Half bathFull-brick ranch homePicturesque corner lotBeautiful patioSpacious patioUnique ceilingsCrown molding
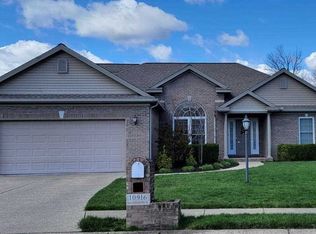
    Welcome to the easy lifestyle you've been searching for! This well-maintained, one-owner, full-brick ranch home in Havenwood Meadows boasts a picturesque corner lot and a beautiful patio with a serene lake view. Featuring 3 bedrooms and 2.5 baths, this home is thoughtfully designed with custom touches like arched doorways, crown molding, and unique ceilings. Entertaining is a breeze with a spacious great room, perfect for cozy gatherings by the fireplace during the colder months. The dining room is ready for your holiday celebrations, and the large eat-in kitchen showcases exquisite cabinetry. The owner's suite is a true retreat, offering a generously sized bedroom and an ensuite bath with a jetted tub, separate custom vanities, and a walk-in shower. Two additional bedrooms share access to a well-appointed full bath with a custom vanity. The large laundry room with washer and dryer included is complete with half bath, provides ample storage and convenience and is adjacent to the sizable 2.5-car side load garage with pull-down access to a floored attic. This home is all about low maintenance and outdoor enjoyment. You'll love spending time on the spacious patio, taking in the peaceful lake views. Patio furnishings are included, and the side yard offers just enough green space for your enjoyment. Conveniently located with easy access to medical campuses, shopping, and dining, this home is the perfect blend of comfort and accessibility. Don't miss your chance to experience the lifestyle this home has to offer. This home includes an irrigation system, gutter guards, all wall mount TVs, freestanding cabinets in garage, and a newer HVAC, in addition seller will include a $3,000 appliance allowance with agreed upon offer.

    Zillow last checked:

    Listing updated:

    Listed by:

    Penny Crick Office:812-473-4663,

    ERA FIRST ADVANTAGE REALTY, INC

    Bought with:

    Penny Crick, RB14041864

    ERA FIRST ADVANTAGE REALTY, INC

    Source: IRMLS,MLS#: 202336390MLS Logo

    Facts & features

    Interior

    Bedrooms & bathrooms
    • Bedrooms: 3
    • Bathrooms: 3
    • Full bathrooms: 2
    • 1/2 bathrooms: 1
    • Main level bedrooms: 3
    Bedroom 1
    • Level: Main
    Bedroom 2
    • Level: Main
    Dining room
    • Level: Main
    • Area: 156
    • Dimensions: 12 x 13
    Kitchen
    • Level: Main
    • Area: 276
    • Dimensions: 23 x 12
    Living room
    • Level: Main
    • Area: 256
    • Dimensions: 16 x 16
    Heating
    • Natural Gas, Forced Air
    Cooling
    • Central Air
    Appliances
    • Included: Disposal, Dishwasher, Microwave, Refrigerator, Washer, Dryer-Electric, Electric Range
    • Laundry: Main Level
    Features
    • 1st Bdrm En Suite, Breakfast Bar, Ceiling-9+, Ceiling Fan(s), Walk-In Closet(s), Eat-in Kitchen, Entrance Foyer, Open Floorplan, Stand Up Shower, Tub and Separate Shower, Tub/Shower Combination, Main Level Bedroom Suite, Formal Dining Room, Great Room
    • Windows: Window Treatments
    • Basement: Crawl Space
    • Attic: Pull Down Stairs
    • Number of fireplaces: 1
    • Fireplace features: Living Room
    Interior area
    • Total structure area: 1,996
    • Total interior livable area: 1,996 sqft
    • Finished area above ground: 1,996
    • Finished area below ground: 0

    Property

    Parking
    • Total spaces: 2.5
    • Parking features: Attached
    • Attached garage spaces: 2.5
    Features
    • Levels: One
    • Stories: 1
    • Patio & porch: Porch Covered
    • Has spa: Yes
    • Spa features: Jet/Garden Tub
    • Fencing: Partial
    • Has view: Yes
    • View description: Water
    • Has water view: Yes
    • Water view: Water
    Lot
    • Size: 10,018 Square Feet
    • Dimensions: 65x118
    • Features: Level, City/Town/Suburb, Landscaped
    Details
    • Additional structures: None
    • Parcel number: 820420002794.008019

    Construction

    Type & style
    • Home type: SingleFamily
    • Architectural style: Ranch
    • Property subtype: Single Family Residence
    Materials
    • Brick
    • Roof: Dimensional Shingles
    Condition
    • New construction: No
    • Year built: 2004

    Utilities & green energy

    • Sewer: Public Sewer
    • Water: Public

    Community & HOA

    Community
    • Security: Security System
    • Subdivision: Havenwood Meadows
    HOA
    • Has HOA: Yes
    • HOA fee: $66 annually
    Location
    • Region: Evansville

    Financial & listing details

    • Tax assessed value: $334,800
    • Annual tax amount: $3,474
    • Date on market: 3/2/2024
    • Listing terms: Cash,Conventional,FHA,VA Loan

    Price history

    DateEventPrice
    3/1/2024Sold$325,000+0.3%
    Source: IRMLS #202336390 Report a problem
    2/1/2024Pending sale$323,900
    Source: IRMLS #202336390 Report a problem
    11/1/2023Price change$323,900-0.3%
    Source: IRMLS #202336390 Report a problem
    10/9/2023Price change$324,900-1.5%
    Source: IRMLS #202336390 Report a problem
    10/4/2023Listed for sale$329,900
    Source: IRMLS #202336390 Report a problem

    Public tax history

    YearProperty taxesTax assessment
    2025$3,064 -15.6%$334,800 +2.2%
    2024$3,632 +4.5%$327,700 -3.6%
    2023$3,475 +11.2%$340,100 +7.7%
    2022$3,124 +11.6%$315,700 +13.1%
    2021$2,799 -0.4%$279,200 +8.7%
    2020$2,811 -1.1%$256,800 -1%
    2019$2,841 +9.2%$259,400 -0.7%
    2018$2,601 +1.6%$261,300 +6.8%
    2017$2,559 $244,600 -0.9%
    2016$2,559 +3.3%$246,900 +5.2%
    2014$2,477 +4%$234,600 -3.6%
    2013$2,381 +1.4%$243,400 +4.6%
    2012$2,348 +30.7%$232,600 +5.2%
    2011$1,797 +6%$221,200
    2010$1,696 +10.5%$221,200
    2009$1,535 $221,200 -1.9%
    2008-- $225,500 +0%
    2007-- $225,400
    2006-- --
    Find assessor info on the county website

    Neighborhood: 47725

    Nearby schools

    GreatSchools rating
    Schools provided by the listing agent
    • Elementary: McCutchanville
    • Middle: North
    • High: North
    • District: Evansville-Vanderburgh School Corp.

    Source: IRMLS. This data may not be complete. We recommend contacting the local school district to confirm school assignments for this home.

    Sell for more on Zillow
    Get a Zillow Showcase℠ listing at no additional cost and you could sell for .
    $361,100
    2% more
    +$7,222
    With Zillow Showcase(estimated)
    $368,322
    Sell for more on Zillow
    Get a Zillow Showcase℠ listing at no additional cost and you could sell for .
    $361,100
    2% more
    +$7,222
    With Zillow Showcase(estimated)
    $368,322