Skip main navigation
Off market
  • $337,700

    10911 Havenwood Meadows Dr, Evansville, IN 47725

    3beds
    1,890sqft
    SingleFamily
    Built in 2004
    10,715 Square Feet Lot
    $337,700 Zestimate®
    $179/sqft
    $2,257 Estimated rent

    Home value

    $337,700

    $321,000 - $355,000

    $2,257/mo

    Zestimate® history
    Loading
    Loading...

    Owner options

    List your home for rent

    $2,257/mo

    Rent Zestimate®

    Find your next renter with Zillow Rental Manager. Plus, with online applications, you can quickly screen prospective tenants – for free.

    Learn more

    $2,257/mo

    Rent Zestimate®

    Refinance and save

    $2,119/mo

    Est. payment

    Refinancing to a lower rate could help reduce your monthly payments and save thousands over the life of the loan.

    See today's rates

    $2,119/mo

    Est. payment

    Explore your selling options

    Work with a Zillow partner agent

    Leverage their expertise and Zillow's premium Showcase listings to get your home seen by more buyers.

    Get started

    List with your own agent

    Get your home in front of millions of buyers by listing it on Zillow.

    Learn how to do it

    Sell it yourself

    Take full control of how buyers see your home on Zillow by listing For Sale by Owner (FSBO).

    List your home

    What's special

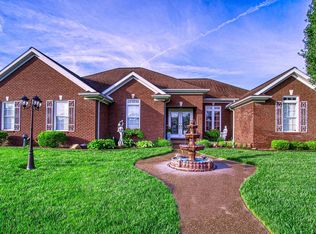
    For more information about this home or to schedule a private showing, please call or text the Horton Team at 812-518-0411. The north side of Evansville is calling your name! Welcome to 10911 Havenwood Meadows Drive, one of the newest and nicest listings in the 47725 zip code. Journey to the coveted Havenwood Meadows subdivision to find this lovely brick home on the corner lot between Havenwood Meadows Drive and Johannes Court. This 2004 home offers beautiful curb appeal, complimented by nice landscaping, an attractive exterior, and an open garden and yard in the back. Venture inside and past the foyer to reveal a huge living room with a 9'+ vaulted ceiling and open floor plan. The interior of this 1,890 square feet home is even nicer than the outside, and the open floor plan really opens up the atmosphere of the home. Along with a gas-log fireplace and crown molding, this room also offers an exceptional amount of natural light and an exit to the back yard. On the right side of the home rests the spacious kitchen, equipped with a breakfast bar, overhead lighting, and a series of included appliances (electric range, refrigerator, dishwasher, and microwave). Other notable features include the deep double-sink with garbage disposal, views onto the back side of the home, and the separate laundry room found just off of the kitchen. This laundry room features both washer and dryer hook-ups and more than enough storage and cabinet space. Adjacent from the kitchen is the entrance to the huge 3-car attached garage. This space is perfect for any combination of vehicles and other storage options, and it also houses the water heater and HVAC system. If you reenter the home and proceed to the other side, you'll discover the collection of bedrooms and bathrooms. All bedrooms feature ceiling fans, large closets, and even more natural light, and the first two bedrooms are found just past the first full bathroom. The larger bedroom on the right is the master. This spacious room features a sizable walk-in closet and a beautiful tray ceiling with custom design around the ceiling fan. Along with a twin sink vanity, this master bath also boasts a jet tub and separate shower. Before you leave the home, you can't forget about the back yard! This space offers a large, covered patio along with a well-planned landscaping layout and partial fence. Enjoy summer evenings relaxing in a chair or early mornings with a cup of coffee and your favorite newspaper! This home has been well-kept and is beautiful inside and out. Stop by and see it in person before someone else makes it their own!

    This property is not currently displayed as for sale or rent on Zillow. This may be different from what's on other websites or public sources.

    Facts & features

    Interior

    Bedrooms & bathrooms
    • Bedrooms: 3
    • Bathrooms: 2
    • Full bathrooms: 2
    • Main level bathrooms: 2
    Heating
    • Forced air, Other, Electric, Gas
    Cooling
    • Central
    Appliances
    • Included: Dishwasher, Dryer, Garbage disposal, Microwave, Refrigerator, Washer
    • Laundry: Main Level
    Features
    • Ceiling Fan(s), Breakfast Bar, Walk-In Closet(s), Vaulted Ceiling(s), Eat-in Kitchen, Crown Molding, Tray Ceiling(s), 1st Bdrm En Suite, Ceiling-9+, Stand Up Shower, Jet Tub, Twin Sink Vanity
    • Flooring: Tile, Carpet
    • Windows: Window Treatments
    • Basement: None
    • Has fireplace: Yes
    • Fireplace features: Gas Log
    Interior area
    • Total interior livable area: 1,890 sqft
    • Finished area below ground: 0

    Property

    Parking
    • Total spaces: 3
    • Parking features: Garage - Attached
    Features
    • Patio & porch: Patio Covered
    • Exterior features: Brick
    • Fencing: Partial, Wood
    Lot
    • Size: 10,715 Square Feet
    • Features: Corner Lot
    Details
    • Parcel number: 820420002794009019

    Construction

    Type & style
    • Home type: SingleFamily
    • Architectural style: Ranch, One Story
    Materials
    • brick
    • Foundation: Crawl/Raised
    • Roof: Asphalt
    Condition
    • Year built: 2004

    Utilities & green energy

    • Gas: Gas
    • Sewer: Public Sewer
    • Water: Public

    Community & HOA

    Community
    • Security: Smoke Detector(s)
    HOA
    • Has HOA: Yes
    • HOA fee: $55 monthly
    Location
    • Region: Evansville

    Financial & listing details

    • Price per square foot: $179/sqft
    • Tax assessed value: $295,700
    • Annual tax amount: $3,080

    Price history

    DateEventPrice
    7/31/2019Sold$244,000-2.4%$129/sqft
    Source: Agent Provided Report a problem
    6/18/2019Price change$250,000+2%$132/sqft
    Source: KELLER WILLIAMS CAPITAL REALTY #201925262 Report a problem
    5/22/2019Listed for sale$245,000+20.7%$130/sqft
    Source: Owner Report a problem
    12/27/2011Sold$203,000-3.3%$107/sqft
    Source: Agent Provided Report a problem
    6/9/2011Listed for sale$209,900$111/sqft
    Source: emge Realtors #183372 Report a problem

    Public tax history

    YearProperty taxesTax assessment
    2025$3,080 -1.7%$295,700 +2.3%
    2024$3,132 +2.2%$289,000 -3.6%
    2023$3,064 +11.3%$299,900 +7.7%
    2022$2,752 +11.6%$278,500 +13.2%
    2021$2,467 -0.6%$246,100 +8.7%
    2020$2,483 -0.5%$226,400 -1.2%
    2019$2,495 +8.7%$229,200 -0.7%
    2018$2,296 +1.1%$230,900 +6.4%
    2017$2,271 $217,100 -1.4%
    2016$2,271 +3.3%$220,100 +5.5%
    2014$2,199 +4.3%$208,700 +2.1%
    2013$2,107 +9.1%$204,500 +4.6%
    2012$1,932 +32.1%$195,500 +5.9%
    2011$1,462 -51.4%$184,600
    2010$3,011 +5.7%$184,600
    2009$2,849 $184,600 -2.2%
    2008-- $188,800 -11.1%
    2007-- $212,400
    2006-- --
    Find assessor info on the county website

    Neighborhood: 47725

    Nearby schools

    GreatSchools rating
    Schools provided by the listing agent
    • Elementary: Oakhill
    • Middle: North
    • High: North
    • District: Evansville-Vanderburgh School Corp.

    Source: The MLS. This data may not be complete. We recommend contacting the local school district to confirm school assignments for this home.

    Sell for more on Zillow
    Get a Zillow Showcase℠ listing at no additional cost and you could sell for .
    $337,700
    2% more
    +$6,754
    With Zillow Showcase(estimated)
    $344,454
    Sell for more on Zillow
    Get a Zillow Showcase℠ listing at no additional cost and you could sell for .
    $337,700
    2% more
    +$6,754
    With Zillow Showcase(estimated)
    $344,454