Skip main navigation
Off market
Street View
  • $339,000

    10830 Bernadette Dr, Evansville, IN 47725

    3beds
    1,815sqft
    SingleFamily
    Built in 2010
    14,810 Acres Lot
    $339,000 Zestimate®
    $187/sqft
    $2,217 Estimated rent

    Home value

    $339,000

    $322,000 - $356,000

    $2,217/mo

    Zestimate® history
    Loading
    Loading...

    Owner options

    List your home for rent

    $2,217/mo

    Rent Zestimate®

    Find your next renter with Zillow Rental Manager. Plus, with online applications, you can quickly screen prospective tenants – for free.

    Learn more

    $2,217/mo

    Rent Zestimate®

    Refinance and save

    $2,067/mo

    Est. payment

    Refinancing to a lower rate could help reduce your monthly payments and save thousands over the life of the loan.

    See today's rates

    $2,067/mo

    Est. payment

    Explore your selling options

    Work with a Zillow partner agent

    Leverage their expertise and Zillow's premium Showcase listings to get your home seen by more buyers.

    Get started

    List with your own agent

    Get your home in front of millions of buyers by listing it on Zillow.

    Learn how to do it

    Sell it yourself

    Take full control of how buyers see your home on Zillow by listing For Sale by Owner (FSBO).

    List your home

    What's special

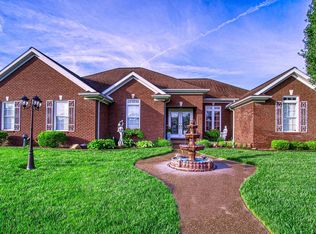
    LOCATED ON THE LAKE AND FEATURING A SHOW STOPPING KITCHEN. From the second you walk in you will fall in love with the open floor plan and immediately be drawn to the kitchen. The builder did an amazing job with the Cherry amish shaker style cabinets, with easy close drawers and the large 5 x 7 island with granite counter tops will allow you to entertain and cook all at the same time.All stainless steel GE Appliances are included: double wall oven, warming tray, dishwasher, microwave, gas cook top range with 5 burners, French door refrigerator with bottom freezer. Other perks of this kitchen include, deep farm style stainless steel sink, under cabinet lighting, cabinets and small pantry with roll out shelves, deep pot drawers and every inch was used including the built in spice rack, double trash cabinet and book shelf for all the cookbooks. The dining room gives enough space to hold a large table for family gatherings and features French doors leading to the screened in patio which overlooks the lake. The great room features trey ceilings, Brazilian hardwood laminate floors, ventless gas fireplace with tiled surround and wood mantel. Split floor plan and large master with access to the screened in porch. Master bath with double vanities, tiled floor, and brand new walk-in shower with frameless door & sitting bench . Two spare bedrooms on the opposite side of the home with patterned neutral carpet, ceiling fans and closet organizer. The spare bath features nice vanity, tiled floor, jetted soaking tub with shower and linen closet with wooden shelving. The laundry room is spacious and features white cabinets and an extra refrigerator which is included. Garage with work bench, floored attic storage and can be heated and cooled by opening vent. Other amenities of this home include: one year home warranty, all window treatments, rubbed bronzed fixtures, covered front porch, aggregate drive and manicured lawn. IMMACULATE HOME with immediate possession.

    This property is not currently displayed as for sale or rent on Zillow. This may be different from what's on other websites or public sources.
    Facts & features

    Interior

    Bedrooms & bathrooms
    • Bedrooms: 3
    • Bathrooms: 2
    • Full bathrooms: 2
    Heating
    • Forced air, Gas
    Cooling
    • Central
    Appliances
    • Included: Dishwasher, Microwave, Range / Oven, Refrigerator
    Features
    • Flooring: Tile, Carpet, Hardwood, Slate
    • Basement: None
    • Has fireplace: Yes
    Interior area
    • Total interior livable area: 1,815 sqft

    Property

    Parking
    • Total spaces: 2
    • Parking features: Garage - Attached
    Features
    • Exterior features: Stone, Brick
    • Has view: Yes
    • View description: Water
    • Has water view: Yes
    • Water view: Water
    Lot
    • Size: 14,810 Acres
    Details
    • Parcel number: 820420002808001019

    Construction

    Type & style
    • Home type: SingleFamily
    Materials
    • brick
    • Foundation: Crawl/Raised
    • Roof: Composition
    Condition
    • Year built: 2010

    Community & HOA

    Location
    • Region: Evansville

    Financial & listing details

    • Price per square foot: $187/sqft
    • Tax assessed value: $277,300
    • Annual tax amount: $2,783

    Price history

    DateEventPrice
    6/8/2017Listing removed$224,900$124/sqft
    Source: BERKSHIRE HATHAWAY HOMESERVICES, INDIANA REALTY #201725319 Report a problem
    6/7/2017Listed for sale$224,900+5.8%$124/sqft
    Source: BERKSHIRE HATHAWAY HOMESERVICES, INDIANA REALTY #201725319 Report a problem
    6/4/2013Sold$212,500-2%$117/sqft
    Source: Agent Provided Report a problem
    3/30/2013Listed for sale$216,900$120/sqft
    Source: RE/MAX MidWest Real Estate #198065 Report a problem

    Public tax history

    YearProperty taxesTax assessment
    2025$2,783 +1%$277,300 +4.3%
    2024$2,755 +0.3%$265,800 -1.4%
    2023$2,747 +10.8%$269,600 +6.4%
    2022$2,479 +15.5%$253,400 +12.8%
    2021$2,147 -0.7%$224,600 +8.4%
    2020$2,161 +0.8%$207,200 -0.9%
    2019$2,143 +5.4%$209,000 -0.1%
    2018$2,033 +2.7%$209,300 +6%
    2017$1,980 $197,400 -0.1%
    2016$1,980 +3.4%$197,600 +5.3%
    2014$1,915 +7.8%$187,600 -2.6%
    2013$1,776 +2.4%$192,600 +4.2%
    2012$1,735 +38.9%$184,800 +9.4%
    2011$1,249 +10841.2%$168,900 +24028.6%
    2010$11 +23.3%$700 +16.7%
    2009$9 $600 -14.3%
    2008-- $700 +16.7%
    2007-- $600
    2006-- --
    Find assessor info on the county website

    Neighborhood: 47725

    Nearby schools

    GreatSchools rating
    Schools provided by the listing agent
    • Elementary: Oakhill
    • Middle: North
    • High: North
    • District: Evansville-VanDerburgh School Co

    Source: The MLS. This data may not be complete. We recommend contacting the local school district to confirm school assignments for this home.

    Get pre-qualified for a loan
    At Zillow Home Loans, we can pre-qualify you in as little as 5 minutes with no impact to your credit score.

    An equal housing lender. NMLS #10287.

    Sell for more on Zillow
    Get a Zillow Showcase℠ listing at no additional cost and you could sell for .
    $339,000
    2% more
    +$6,780
    With Zillow Showcase(estimated)
    $345,780
