Skip main navigation
For sale
  • $199,900

    4910 State Route 1078 N, Henderson, KY 42420

    2beds
    1,820sqft
    : 
    $1,445/mo
    Get pre-qualified
    Single Family Residence
    Built in 1959
    0.37 Acres Lot
    $192,900 Zestimate®
    $110/sqft
    $-- HOA

    What's special

    New floor ventsNew landscapingNew countertopsBeautifully updated brick homeReplacement windowsBeautiful country viewsRemodeled kitchen
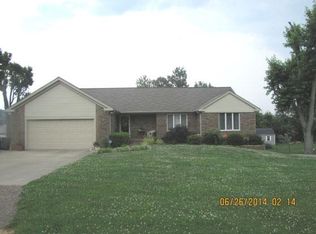
    Welcome to 4910 State Route 1078 N in Henderson, KY! Priced at $199,900, this beautifully updated brick home offers 988 square feet on the main level plus 832 sqft in the unfinished basement, not including the built-in one-car garage included with the home in the basement. From the moment you arrive, you’ll appreciate the peaceful setting, stunning views of open fields, new landscaping, and custom walkways. Inside, the spacious front living room welcomes you into a thoughtfully updated home featuring replacement windows, trendy new light fixtures and ceiling fans, new floor vents, and fresh paint throughout the entire main level, including all trim. The ceilings have been smoothed and finished in crisp white, while nearly every door has been replaced (minus the front door), along with a new storm door. The remodeled kitchen is a standout, featuring new countertops, stainless steel appliances, a built-in pantry cabinet, a stylish backsplash, new fixtures, sink and faucet, plus a window above the sink that frames the scenic backyard views. A separate dining room provides additional space for everyday meals or entertaining. The bright, crisp full bathroom has been refreshed, while the primary and additional main-level rooms include updated vinyl flooring, and the second bedroom was beautifully remodeled within the last year with a stunning accent wall. Downstairs, the basement offers incredible versatility with a second living area or home office with stunning wooden walls, complete with a custom built-in bar and large storage closet. The opposite side provides a dedicated laundry area and abundant storage space, along with the built-in one-car garage. Outside, enjoy the large back deck overlooking the open fields, an ideal spot to unwind and take in the scenery or grill and entertain loved ones. The property also includes an additional 16' x 22' detached garage featuring a new garage door and opener, providing even more room for vehicles, hobbies, or storage. With extensive updates, flexible basement space, two garage options, and beautiful country views, this move-in-ready brick home offers an exceptional combination of comfort, character, and value in the county, while being conveniently located not too far from town.
    1 day
    671
    53

    Zillow last checked:

    Listing updated:

    Listed by:

    Shelbi Carroll,

    F.C. TUCKER/COLLIER

    Source: HAMLS,MLS#: 260536MLS Logo

      Facts & features

      Interior

      Bedrooms & bathrooms
      • Bedrooms: 2
      • Bathrooms: 1
      • Full bathrooms: 1
      • Main level bathrooms: 1
      • Main level bedrooms: 2
      Bedroom 1
      • Level: M
      • Area: 142.74
      • Dimensions: 11.7 x 12.2
      Bedroom 2
      • Level: Main
      • Area: 115.92
      • Dimensions: 9.2 x 12.6
      Dining room
      • Level: Main
      • Area: 135
      • Dimensions: 9 x 15
      Kitchen
      • Level: Main
      • Area: 129.95
      • Dimensions: 11.3 x 11.5
      Living room
      • Level: Main
      • Area: 251.55
      • Dimensions: 11.7 x 21.5
      Heating
      • Gas Forced Air
      Cooling
      • Central Air
      Appliances
      • Included: Refrigerator, Range/Oven, Microwave, Electric Water Heater
      Features
      • Flooring: Carpet, Vinyl, Concrete, Tile
      • Windows: Blinds
      • Has basement: Yes
      • Has fireplace: No
      • Fireplace features: None
      Interior area
      • Total structure area: 832
      • Total interior livable area: 1,820 sqft
      • Finished area above ground: 988

      Property

      Parking
      • Total spaces: 1
      • Parking features: Garage Built In, Yes, Rock
      • Attached garage spaces: 1
      • Has uncovered spaces: Yes
      Features
      • Levels: One
      • Stories: 1
      • Patio & porch: Back, Deck
      • Pool features: None
      • Fencing: None
      Lot
      • Size: 0.37 Acres
      • Dimensions: 93 x 175
      Details
      • Parcel number: 87A85
      • Zoning description: County

      Construction

      Type & style
      • Home type: SingleFamily
      • Property subtype: Single Family Residence
      Materials
      • Dry Wall, Brick Veneer
      • Foundation: Concrete Block
      • Roof: Shingle
      Condition
      • Year built: 1959

      Utilities & green energy

      • Electric: Kenergy
      • Gas: Atmos
      • Sewer: Septic Tank
      • Water: County

      Community & HOA

      Location
      • Region: Henderson

      Financial & listing details

      • Price per square foot: $110/sqft
      • Tax assessed value: $124,500
      • Annual tax amount: $1,436
      • Price range: $199.9K - $199.9K
      • Date on market: 9/3/2026

        Estimated market value

        $192,900

        $183,000 - $203,000

        $1,327/mo

        Price history

        DateEventPrice
        9/3/2026Listed for sale$199,900+92.2%$110/sqft
        Source: HAMLS #260536 Report a problem
        3/24/2021Listing removed--
        Source: Owner Report a problem
        8/29/2019Sold$104,000+2%$57/sqft
        Source: Public Record Report a problem
        7/12/2019Listed for sale$102,000$56/sqft
        Source: Owner Report a problem
        7/12/2019Pending sale$102,000$56/sqft
        Source: Owner Report a problem
        7/9/2019Listed for sale$102,000$56/sqft
        Source: Owner Report a problem

        Public tax history

        YearProperty taxesTax assessment
        2025$1,436 +0.3%$124,500
        2024$1,432 +17.6%$124,500 +19.7%
        2023$1,218 +0.9%$104,000
        2022$1,207 -0.1%$104,000
        2021$1,208 +2.2%$104,000
        2020$1,182 +33.6%$104,000 +33.3%
        2019$885 -0.2%$78,000
        2018$886 +2.2%$78,000
        2017$868 +12.7%$78,000
        2016$770 +8.9%$78,000
        2014$707 +0.7%$78,000
        2013$702 -0.1%$78,000
        2012$703 +1.9%$78,000
        2011$690 +2.8%$78,000
        2010$671 $78,000
        Find assessor info on the county website

        Monthly payment

        Est. payment

        Payment breakdown

        Explore the cost of this home by adjusting the details. Changes won't be saved.
        All calculations are estimates and provided by Zillow, Inc. for informational purposes only. Actual amounts may vary.
        HOA fees may include property taxes on listings classified as Co-Ops. Contact the listing agent and/or owner for fee details.
        See how much you could borrow to make a competitive offer.

        Climate risks

        Neighborhood: 42420

        Getting around

        4 / 100
        Car-Dependent
        27 / 100
        Somewhat Bikeable

        Nearby schools

        GreatSchools rating
        Schools provided by the listing agent
        • Elementary: Spottsville
        • Middle: North Jr High

        Source: HAMLS. This data may not be complete. We recommend contacting the local school district to confirm school assignments for this home.

        A local agent can set up tours, give advice and negotiate with sellers.

        A local lender can help you make sure your offer is ready when you are.

        Browse local experts