Welcome to this beautifully maintained two-story home on Henderson’s north side. With 3 bedrooms and 2.5 baths, this move-in ready home offers a comfortable, functional layout for everyday living and entertaining. The main level features a spacious living area and an additional family space that’s perfect for a second sitting room, an extra bedroom, playroom, or home office. An updated kitchen flows easily to the dining area, creating a central hub for meals and gatherings. Upstairs, you’ll find three generously sized bedrooms and additional baths, including a private primary suite and convenient hall bath for guests or family. Outside, enjoy a large backyard that’s ideal for pets, gardening, or outdoor entertaining, plus an attached two-car garage for storage and off-street parking.
Under contract
$279,000
2541 Maclerie St, Henderson, KY 42420
3beds
1,974sqft
Single Family Residence
Built in 1990
10,500 Square Feet Lot
$272,800 Zestimate®
$141/sqft
$-- HOA
What's special
Dining areaPrivate primary suiteUpdated kitchenAdditional family spaceThree generously sized bedrooms
- 138 days
- 96
- 4
Zillow last checked:
Listing updated:
Listed by:
Mitchell Berry,
Keller Williams Elite
Source: HAMLS,MLS#: 260304
Facts & features
Interior
Bedrooms & bathrooms
- Bedrooms: 3
- Bathrooms: 3
- Full bathrooms: 2
- 1/2 bathrooms: 1
- Main level bathrooms: 1
Heating
- Gas Forced Air, Fireplace(s)
Appliances
- Included: Dishwasher, Refrigerator, Range/Oven, Microwave
Features
- Windows: Blinds
- Basement: None
- Has fireplace: Yes
Interior area
- Total interior livable area: 1,974 sqft
- Finished area above ground: 1,974
Property
Parking
- Total spaces: 2
- Parking features: Garage Attached, Yes
- Attached garage spaces: 2
Features
- Levels: Two
- Stories: 2
- Pool features: None
- Fencing: Privacy
Lot
- Size: 10,500 Square Feet
- Dimensions: 75 x 140
Details
- Parcel number: 65K44
Construction
Type & style
- Home type: SingleFamily
- Property subtype: Single Family Residence
Materials
- Vinyl Siding
Condition
- Year built: 1990
Utilities & green energy
- Electric: City
- Gas: City
- Sewer: Public Sewer
- Water: City
Community & HOA
Location
- Region: Henderson
Financial & listing details
- Price per square foot: $141/sqft
- Tax assessed value: $257,500
- Annual tax amount: $2,856
- Price range: $279K - $279K
- Date on market: 6/1/2026
Estimated market value
$272,800
$259,000 - $286,000
$2,436/mo
Price history
| Date | Event | Price |
|---|---|---|
| 9/14/2026 | Pending sale | $279,000$141/sqft |
Source:  HAMLS #260304 Report a problem HAMLS #260304 Report a problem | ||
| 7/24/2026 | Listed for sale | $279,000$141/sqft |
Source: HAMLS #260304 Report a problem | ||
| 6/11/2026 | Pending sale | $279,000$141/sqft |
Source: HAMLS #260304 Report a problem | ||
| 6/1/2026 | Listed for sale | $279,000-0.4%$141/sqft |
Source: HAMLS #260304 Report a problem | ||
| 5/26/2026 | Listing removed | -- |
Source: Owner Report a problem | ||
| 5/26/2026 | Price change | $279,999-1.8%$142/sqft |
Source: Owner Report a problem | ||
| 5/21/2026 | Price change | $284,999-1.7%$144/sqft |
Source: Owner Report a problem | ||
| 5/17/2026 | Price change | $289,999-1.5%$147/sqft |
Source: Owner Report a problem | ||
| 5/12/2026 | Price change | $294,490-0.2%$149/sqft |
Source: Owner Report a problem | ||
| 5/10/2026 | Listed for sale | $295,000+13.7%$149/sqft |
Source: Owner Report a problem | ||
| 6/27/2023 | Listing removed | -- |
Source: Owner Report a problem | ||
| 3/29/2023 | Pending sale | $259,500$131/sqft |
Source: Owner Report a problem | ||
| 3/7/2023 | Price change | $259,500-2.1%$131/sqft |
Source: Owner Report a problem | ||
| 2/21/2023 | Listed for sale | $265,000+29.9%$134/sqft |
Source: Owner Report a problem | ||
| 7/30/2021 | Sold | $204,000$103/sqft |
Source:  Greater Owensboro Realtor Association #81765 Report a problem Greater Owensboro Realtor Association #81765 Report a problem | ||
Public tax history
| Year | Property taxes | Tax assessment |
|---|---|---|
| 2025 | $2,856 +0.3% | $257,500 |
| 2024 | $2,848 +6.8% | $257,500 +8% |
| 2023 | $2,666 +18% | $238,500 +72.8% |
| 2022 | $2,260 +109% | $138,000 |
| 2021 | $1,081 +123.6% | $138,000 |
| 2020 | $484 | $138,000 |
| 2019 | $484 -1.7% | $138,000 |
| 2018 | $492 | $138,000 |
| 2017 | $492 | $138,000 |
| 2016 | $492 | $138,000 +7.8% |
| 2014 | $492 -40.6% | $128,000 |
| 2013 | $828 -2.2% | $128,000 |
| 2012 | $847 +1.9% | $128,000 |
| 2011 | $831 +2.5% | $128,000 +35.7% |
| 2010 | $811 | $94,300 |
Find assessor info on the county website
Monthly payment
Est. payment
Payment breakdown
Explore the cost of this home by adjusting the details. Changes won't be saved.Climate risks
Neighborhood: 42420
Nearby schools
Schools provided by the listing agent
- Elementary: Bend Gate
- Middle: North Jr High
Source: HAMLS. This data may not be complete. We recommend contacting the local school district to confirm school assignments for this home.
Similar homes
- $234,9003 bd2 ba1.4k sqft2549 Wood Dr, Henderson, KY 42420For Sale
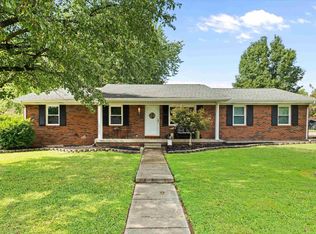
 MLS ID #260560, Coleman Tramill, F.C. TUCKER/COLLIER. HAMLS
 - $275,0004 bd2 ba2k sqft52 S Partridge Run, Henderson, KY 42420For Sale
 MLS ID #260622, Jennifer Cates, REMAX Professional Realty Group. HAMLS
 - $315,0004 bd2 ba2.3k sqft6888 Oak Grove Rd, Newburgh, IN 47630For Sale By Owner
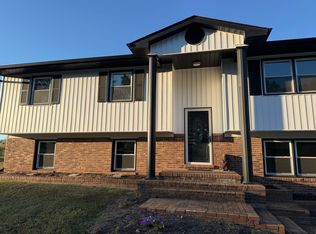
- $185,0003 bd1 ba1.3k sqft7506 Doctor Hodge Rd, Henderson, KY 42420For Sale
 MLS ID #260566, Landon Black, Benchmark Realty LLC. HAMLS
 - $199,0003 bd1 ba1.2k sqft673 Canoe Creek Dr, Henderson, KY 42420For SaleMLS ID #260530, Madison Lautner, Dauby Real Estate. HAMLS
