Skip main navigation
Off market
  • $321,000

    5544 Bridgeview Dr, Evansville, IN 47712

    3beds
    1,384sqft
    SingleFamily
    Built in 1988
    0.54 Acres Lot
    $321,000 Zestimate®
    $232/sqft
    $1,630 Estimated rent

    Home value

    $321,000

    $305,000 - $340,000

    $1,630/mo

    Zestimate® history
    Loading
    Loading...

    Owner options

    List your home for rent

    $1,630/mo

    Rent Zestimate®

    Find your next renter with Zillow Rental Manager. Plus, with online applications, you can quickly screen prospective tenants – for free.

    Learn more

    $1,630/mo

    Rent Zestimate®

    Refinance and save

    $1,956/mo

    Est. payment

    Refinancing to a lower rate could help reduce your monthly payments and save thousands over the life of the loan.

    See today's rates

    $1,956/mo

    Est. payment

    Explore your selling options

    Work with a Zillow partner agent

    Leverage their expertise and Zillow's premium Showcase listings to get your home seen by more buyers.

    Get started

    List with your own agent

    Get your home in front of millions of buyers by listing it on Zillow.

    Learn how to do it

    Sell it yourself

    Take full control of how buyers see your home on Zillow by listing For Sale by Owner (FSBO).

    List your home

    What's special

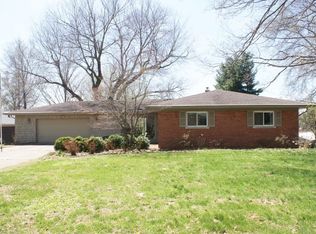
    Beautifully updated and maintained west side home in quiet neighborhood, with 2,768 square feet of living space! 1384 square feet upstairs, and 1384 square feet downstairs in the unfinished basement with tons of potential~ Large half acre yard with mature trees and privacy fence. The living room includes built-in bookshelves and a beautiful brick fireplace with gas insert. The kitchen includes new granite counter tops and solid wood KraftMaid cabinets with an abundance of storage. This home offers many more updates including beautifully engineered hardwood floors throughout kitchen and living room, new light fixtures and ceiling fans throughout, gorgeous new front door with slide down screen storm door, and a new door entrance from the garage to the kitchen. The bedrooms have lots of closet space! Large unfinished, dry basement has tons of potential and tall ceilings. 2.5 car garage. Updates: New roof and seamless gutters (2012), installed engineered hardware floors with top of the line Vapor Bloc Premium Acoustical Underlayment, privacy fence, new roof and floor on/in yard barn, and new high efficiency HVAC (2013), all new windows (2014), granite counter tops/deep stainless steel sink/ oil bronzed faucet/top of the line garbage disposal (2018), water conservation toilet in hall bath, tree removal and pruning (2019), and all new high efficiency windows installed by Champion. Other updates: Tons of added insulation to attic, new front door and storm door, new door from kitchen to garage, updated light fixtures/ceiling fans throughout house, new bathroom vent, new mailbox, light post, refurbished flagpole, brand new water conservation toilet, and kids play-set. Don't let this west side beauty get away from you! Very close to USI, and conveniently located near all of your commonly shopped at stores. Did I mention the wildlife in the area!?!?! Enjoy the view from the living room picture window of the families of deer and wild turkey that frequent the neighborhood. A wonderful home to raise your family, and play in the large privacy fenced in backyard.

    This property is off market, which means it's not currently listed for sale or rent on Zillow. This may be different from what's available on other websites or public sources.
    Facts & features

    Interior

    Bedrooms & bathrooms
    • Bedrooms: 3
    • Bathrooms: 2
    • Full bathrooms: 2
    • Main level bathrooms: 2
    Heating
    • Other, Gas
    Cooling
    • Central
    Appliances
    • Included: Dishwasher, Refrigerator
    • Laundry: Washer Hookup, Electric Dryer Hookup, Gas Dryer Hookup, Dryer Hook Up Gas/Elec
    Features
    • Ceiling Fan(s), Breakfast Bar, Kitchen Island, Stone Counters, Eat-in Kitchen, Crown Molding, Bookcases, Entrance Foyer, Tub/Shower Combination, Main Level Bedroom Suite, Stand Up Shower, Tub and Separate Shower, Utility Sink, Custom Cabinetry, Chair Rail
    • Flooring: Carpet, Hardwood, Laminate
    • Doors: Insulated Doors, Storm Door(s), ENERGY STAR Qualified Doors, Six Panel Doors
    • Windows: Insulated Windows, ENERGY STAR Qualified Windows, Triple Pane Windows
    • Basement: Unfinished, Full
    • Has fireplace: Yes
    • Fireplace features: masonry
    Interior area
    • Structure area source: Public Records
    • Total interior livable area: 1,384 sqft
    • Finished area below ground: 0

    Property

    Parking
    • Total spaces: 2
    • Parking features: Garage - Attached
    Features
    • Patio & porch: Deck Open, Patio Open, Porch Covered
    • Exterior features: Brick
    • Fencing: Privacy, Wood, Full
    • Has view: Yes
    • View description: Water
    • Has water view: Yes
    • Water view: Water
    Lot
    • Size: 0.54 Acres
    • Features: 0-2.9999
    • Topography: Sloping
    • Residential vegetation: Partially Wooded
    Details
    • Additional structures: Barn(s)
    • Parcel number: 820533007303002024
    • Other equipment: Generator

    Construction

    Type & style
    • Home type: SingleFamily
    • Architectural style: Ranch, One Story
    Materials
    • brick
    • Roof: Asphalt
    Condition
    • Year built: 1988

    Utilities & green energy

    • Electric: Generator
    • Gas: Gas
    • Sewer: Public Sewer
    • Water: City
    • Utilities for property: Cable Available
    Green energy
    • Green verification: ENERGY STAR Certified Homes
    • Energy efficient items: Windows, Doors, Insulation, Water Heater, HVAC, Lighting

    Community & HOA

    Community
    • Security: Smoke Detector(s)
    Location
    • Region: Evansville

    Financial & listing details

    • Price per square foot: $232/sqft
    • Tax assessed value: $284,200
    • Annual tax amount: $2,799
    • Road surface type: Paved

    Price history

    DateEventPrice
    10/11/2019Listing removed$205,000$148/sqft
    Source: F.C. Tucker Emge REALTORS #201935609 Report a problem
    10/5/2019Price change$205,000-0.4%$148/sqft
    Source: F.C. Tucker Emge REALTORS #201935609 Report a problem
    9/20/2019Price change$205,900-1.5%$149/sqft
    Source: F.C. Tucker Emge REALTORS #201935609 Report a problem
    9/16/2019Price change$209,000-0.2%$151/sqft
    Source: F.C. Tucker Emge REALTORS #201935609 Report a problem
    9/4/2019Price change$209,500-0.2%$151/sqft
    Source: F.C. Tucker Emge REALTORS #201935609 Report a problem
    8/24/2019Price change$209,900-2.3%$152/sqft
    Source: F.C. Tucker Emge REALTORS #201935609 Report a problem
    8/22/2019Price change$214,9000%$155/sqft
    Source: F.C. Tucker Emge REALTORS #201935609 Report a problem
    8/15/2019Listed for sale$214,999$155/sqft
    Source: FC TUCKER EMGE REALTORS #201935609 Report a problem

    Public tax history

    YearProperty taxesTax assessment
    2025$2,799 +3.6%$284,200 +4.8%
    2024$2,700 -2.5%$271,100 +0.7%
    2023$2,770 +17.7%$269,200 +5.9%
    2022$2,352 +12%$254,100 +20.3%
    2021$2,100 +39.9%$211,200 +6.6%
    2020$1,501 +0.6%$198,100
    2019$1,491 +32.1%$198,100 -0.7%
    2018$1,129 +1.8%$199,400 +15.4%
    2017$1,109 $172,800 -0.5%
    2016$1,109 +6.4%$173,700 +2.4%
    2014$1,043 -0.5%$169,700 -2.9%
    2013$1,048 -36.4%$174,700 +0.4%
    2012$1,647 +32.7%$174,000 +6.7%
    2011$1,241 +6.1%$163,000
    2010$1,170 +10.5%$163,000
    2009$1,058 $163,000 -1.7%
    2008-- $165,900 +1.3%
    2007-- $163,700
    2006-- --
    2003-- $63,430
    2001-- $63,430
    Find assessor info on the county website

    Neighborhood: 47712

    Nearby schools

    GreatSchools rating
    Schools provided by the listing agent
    • Elementary: West Terrace
    • Middle: Perry Heights
    • High: Francis Joseph Reitz
    • District: Evansville-Vanderburgh School Co

    Source: The MLS. This data may not be complete. We recommend contacting the local school district to confirm school assignments for this home.

    Get pre-qualified for a loan
    At Zillow Home Loans, we can pre-qualify you in as little as 5 minutes with no impact to your credit score.

    An equal housing lender. NMLS #10287.

    Sell for more on Zillow
    Get a Zillow Showcase℠ listing at no additional cost and you could sell for .
    $321,000
    2% more
    +$6,420
    With Zillow Showcase(estimated)
    $327,420
