Skip main navigation
Closed
  • $175,000

    2911 S Rotherwood Ave, Evansville, IN 47714

    2beds
    1,402sqft
    Single Family Residence
    Built in 1947
    0.57 Acres Lot
    $179,700 Zestimate®
    $--/sqft
    $1,169 Estimated rent

    Home value

    $179,700

    $160,000 - $201,000

    $1,169/mo

    Zestimate® history
    Loading
    Loading...

    Owner options

    List your home for rent

    $1,169/mo

    Rent Zestimate®

    Find your next renter with Zillow Rental Manager. Plus, with online applications, you can quickly screen prospective tenants – for free.

    Learn more

    $1,169/mo

    Rent Zestimate®

    Refinance and save

    $846/mo

    Est. payment

    Refinancing to a lower rate could help reduce your monthly payments and save thousands over the life of the loan.

    See today's rates

    $846/mo

    Est. payment

    Explore your selling options

    Work with a Zillow partner agent

    Leverage their expertise and Zillow's premium Showcase listings to get your home seen by more buyers.

    Get started

    List with your own agent

    Get your home in front of millions of buyers by listing it on Zillow.

    Learn how to do it

    Sell it yourself

    Take full control of how buyers see your home on Zillow by listing For Sale by Owner (FSBO).

    List your home

    What's special

    Knotty pine wallsDouble lotWood burning stoveSpacious bathroomWhite cabinetsLarge family room
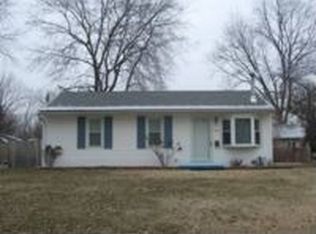
    Get ready to be impressed by this 2 bedroom home located on a double lot. .57 Acres of level land with detached 2.5 car garage. This home is super clean and ready for new owners. Fresh Paint is just part of the beauty. The large family room offers a wood burning stove for that warmth in the cold winters and a patio door to access the yard and garage. The dining room is spacious and there's also a patio door here as well. The eat at counter/bar between the dining room and living room is a great place to have your morning coffee or do homework. Our kitchen offers white cabinets and the refrigerator and microwave are included. The spacious bathroom is in the hall way and has a tub/shower unit. The two bedrooms boast carpeting and knotty pine walls. Top off all of this with the formal living room , but also a great space to have an office.

    Zillow last checked:

    Listing updated:

    Listed by:

    Anita Corne Office:812-853-3381,

    F.C. TUCKER EMGE

    Bought with:

    Jacqui Lewis, RB25000152

    F.C. TUCKER EMGE

    Source: IRMLS,MLS#: 202512842MLS Logo

    Facts & features

    Interior

    Bedrooms & bathrooms
    • Bedrooms: 2
    • Bathrooms: 1
    • Full bathrooms: 1
    • Main level bedrooms: 2
    Bedroom 1
    • Level: Main
    Bedroom 2
    • Level: Main
    Dining room
    • Level: Main
    • Area: 276
    • Dimensions: 23 x 12
    Family room
    • Level: Main
    • Area: 361
    • Dimensions: 19 x 19
    Kitchen
    • Level: Main
    • Area: 108
    • Dimensions: 12 x 9
    Heating
    • Natural Gas, Conventional, Forced Air
    Cooling
    • Central Air
    Appliances
    • Included: Range/Oven Hook Up Elec, Microwave, Refrigerator, Electric Water Heater
    • Laundry: Electric Dryer Hookup, Washer Hookup
    Features
    • Breakfast Bar, Formal Dining Room
    • Flooring: Carpet, Tile, Vinyl
    • Basement: Crawl Space,Block
    • Number of fireplaces: 1
    • Fireplace features: Family Room, Wood Burning, Free Standing, Wood Burning Stove
    Interior area
    • Total structure area: 1,402
    • Total interior livable area: 1,402 sqft
    • Finished area above ground: 1,402
    • Finished area below ground: 0

    Property

    Parking
    • Total spaces: 2.5
    • Parking features: Detached, RV Access/Parking, Gravel
    • Garage spaces: 2.5
    • Has uncovered spaces: Yes
    Features
    • Levels: One
    • Stories: 1
    • Fencing: Partial,Chain Link,Wood
    Lot
    • Size: 0.57 Acres
    • Dimensions: 142X175
    • Features: Level, City/Town/Suburb
    Details
    • Additional structures: Second Garage
    • Parcel number: 820904017007.003027

    Construction

    Type & style
    • Home type: SingleFamily
    • Architectural style: Ranch
    • Property subtype: Single Family Residence
    Materials
    • Vinyl Siding
    • Roof: Metal
    Condition
    • New construction: No
    • Year built: 1947

    Utilities & green energy

    • Gas: CenterPoint Energy
    • Sewer: Public Sewer
    • Water: Public

    Community & HOA

    Community
    • Security: Smoke Detector(s)
    • Subdivision: None
    Location
    • Region: Evansville

    Financial & listing details

    • Tax assessed value: $119,200
    • Annual tax amount: $1,056
    • Date on market: 4/15/2025
    • Listing terms: Cash,Conventional,FHA,Indiana Housing Authority,VA Loan

    Price history

    DateEventPrice
    6/4/2025Sold$175,000-2.7%
    Source: IRMLS #202512842 Report a problem
    5/5/2025Pending sale$179,900
    Source: IRMLS #202512842 Report a problem
    4/23/2025Price change$179,900-7.7%
    Source: IRMLS #202512842 Report a problem
    4/15/2025Price change$195,000+95%
    Source: IRMLS #202512842 Report a problem
    5/27/2022Pending sale$100,000
    Source: IRMLS #202213911 Report a problem
    5/21/2022Listed for sale$100,000
    Source: IRMLS #202213911 Report a problem
    4/21/2022Pending sale$100,000
    Source: IRMLS #202213911 Report a problem
    4/20/2022Listed for sale$100,000+316.7%
    Source: IRMLS #202213911 Report a problem
    7/31/2013Sold$24,000-14%$17/sqft
    Source: Agent Provided Report a problem
    7/12/2013Listed for sale$27,900$20/sqft
    Source: Keller Williams Realty #196837 Report a problem
    6/7/2013Listing removed$27,900$20/sqft
    Source: Keller Williams Realty #196837 Report a problem
    3/13/2013Listed for sale$27,900$20/sqft
    Source: Keller Williams - Evansville, IN #196837 Report a problem
    9/13/2012Listing removed$27,900$20/sqft
    Source: Keller Williams Realty #188194 Report a problem
    7/5/2012Pending sale$27,900$20/sqft
    Source: Keller Williams Realty #188194 Report a problem
    1/27/2012Listed for sale$27,900$20/sqft
    Source: Keller Williams Realty #188194 Report a problem

    Public tax history

    YearProperty taxesTax assessment
    2025$1,065 -4.5%$119,200 +18.8%
    2024$1,116 +70.3%$100,300 -0.4%
    2023$655 +13.7%$100,700 +11.4%
    2022$576 +2.6%$90,400 +10.2%
    2021$562 $82,000 -0.2%
    2020-- $82,200 +29.9%
    2019$347 -7.7%$63,300 -0.6%
    2018$376 -1.7%$63,700 -4.9%
    2017$383 $67,000 -0.7%
    2016$383 +0.5%$67,500 +0.9%
    2014$381 +3.3%$66,900 -2.5%
    2013$369 -76.8%$68,600 -0.6%
    2012$1,589 +162.4%$69,000 +20.2%
    2011$605 +52.4%$57,400 +0.2%
    2010$397 +8.9%$57,300
    2009$365 $57,300 -11.7%
    2008-- $64,900 +1.1%
    2007-- $64,200
    2006-- --
    2003-- $29,700
    2001-- $29,700
    Find assessor info on the county website

    Neighborhood: 47714

    Nearby schools

    GreatSchools rating
    Schools provided by the listing agent
    • Elementary: Lodge
    • Middle: Lodge
    • High: Bosse
    • District: Evansville-Vanderburgh School Corp.

    Source: IRMLS. This data may not be complete. We recommend contacting the local school district to confirm school assignments for this home.

    Get pre-qualified for a loan
    At Zillow Home Loans, we can pre-qualify you in as little as 5 minutes with no impact to your credit score.

    An equal housing lender. NMLS #10287.

    Sell for more on Zillow
    Get a Zillow Showcase℠ listing at no additional cost and you could sell for .
    $179,700
    2% more
    +$3,594
    With Zillow Showcase(estimated)
    $183,294