Discover comfort, space, and thoughtful updates in this charming 3-bedroom, 2-bath home nestled on a peaceful dead-end street on Evansville’s desirable North Side! Offering a split-bedroom floor plan and an open, airy layout, this home combines everyday functionality with plenty of room to relax and entertain. At the heart of the home is a generously sized eat-in kitchen featuring updated countertops (2025), abundant cabinetry, a breakfast bar, and a convection oven. The adjoining living area welcomes you with soaring cathedral ceilings, attractive flooring, and plenty of natural light, creating a comfortable space for gathering with family and friends. The spacious primary suite offers a vaulted ceiling, walk-in closet, and a beautifully remodeled private bathroom (2026) featuring a walk-in shower. Two additional bedrooms are situated on the opposite side of the home, providing added privacy and convenient access to a second full bathroom. Step outside to enjoy the privacy-fenced backyard, complete with a patio, storage shed, and pergola, with the shed and pergola added in 2016. Whether you're hosting a backyard gathering or enjoying a quiet evening outdoors, this space offers plenty of possibilities! Additional updates include a roof approximately 5 years old, furnace, A/C, and water heater updated in 2016, and a brand-new garbage disposal in 2026. An attached 2.5-car garage with attic storage provides additional space for vehicles, tools, and seasonal belongings. With its inviting layout, numerous improvements, and convenient North Side location, this home is ready to welcome its next owner.
Active
$255,000
729 Strawberry Hill Rd, Evansville, IN 47711
3beds
1,404sqft
Single Family Residence
Built in 2002
7,405 Square Feet Lot
$250,100 Zestimate®
$--/sqft
$-- HOA
What's special
Storage shedSpacious primary suiteSplit-bedroom floor planInviting layoutPlenty of natural lightSoaring cathedral ceilingsVaulted ceiling
- 3 days
- 544
- 53
Zillow last checked:
Listing updated:
Listed by:
Andrea Clark 812-773-9813,
Elite Home and Land Realty
Source: IRMLS,MLS#: 202646070
Facts & features
Interior
Bedrooms & bathrooms
- Bedrooms: 3
- Bathrooms: 2
- Full bathrooms: 2
- Main level bedrooms: 3
Bedroom 1
- Level: Main
Bedroom 2
- Level: Main
Kitchen
- Level: Main
- Area: 228
- Dimensions: 19 x 12
Living room
- Level: Main
- Area: 360
- Dimensions: 20 x 18
Heating
- Natural Gas
Cooling
- Central Air
Appliances
- Included: Disposal, Dishwasher, Microwave, Refrigerator, Electric Cooktop, Electric Oven, Gas Water Heater
- Laundry: Main Level
Features
- 1st Bdrm En Suite, Breakfast Bar, Cathedral Ceiling(s), Ceiling Fan(s), Walk-In Closet(s), Eat-in Kitchen, Entrance Foyer, Open Floorplan, Split Br Floor Plan, Stand Up Shower
- Windows: Window Treatments, Blinds
- Basement: Crawl Space
- Attic: Pull Down Stairs,Storage
- Has fireplace: No
Interior area
- Total structure area: 1,404
- Total interior livable area: 1,404 sqft
- Finished area above ground: 1,404
- Finished area below ground: 0
Video & virtual tour
Property
Parking
- Total spaces: 2.5
- Parking features: Attached, Garage Door Opener
- Attached garage spaces: 2.5
Features
- Levels: One
- Stories: 1
- Patio & porch: Covered
Lot
- Size: 7,405 Square Feet
- Dimensions: 64X115
- Features: Level
Details
- Additional structures: Shed
- Parcel number: 820432002746.081019
Construction
Type & style
- Home type: SingleFamily
- Architectural style: Ranch
- Property subtype: Single Family Residence
Materials
- Brick, Vinyl Siding
Condition
- New construction: No
- Year built: 2002
Utilities & green energy
- Sewer: City
- Water: City
Community & HOA
Community
- Security: Smoke Detector(s)
- Subdivision: Wood Gate / Woodgate
Location
- Region: Evansville
Financial & listing details
- Tax assessed value: $215,400
- Annual tax amount: $1,851
- Date on market: 11/9/2026
- Listing terms: Cash,Conventional,FHA
Estimated market value
$250,100
$238,000 - $263,000
$1,621/mo
Price history
| Date | Event | Price |
|---|---|---|
| 11/9/2026 | Listed for sale | $255,000+85.5% |
Source:  IRMLS #202646070 Report a problem | ||
| 12/4/2015 | Listing removed | $137,500$98/sqft |
Source: ERA First Advantage Realty, Inc. #201534247 Report a problem | ||
| 9/29/2015 | Pending sale | $137,500$98/sqft |
Source: ERA First Advantage Realty, Inc. #201534247 Report a problem | ||
Public tax history
| Year | Property taxes | Tax assessment |
|---|---|---|
| 2025 | $1,895 +6.4% | $215,400 +9.7% |
| 2024 | $1,780 +1.1% | $196,300 +3.2% |
| 2023 | $1,761 +10.8% | $190,300 +6% |
| 2022 | $1,590 +39.5% | $179,600 +11.4% |
| 2021 | $1,140 -1.2% | $161,200 +20.9% |
| 2020 | $1,154 -1.2% | $133,300 -1% |
| 2019 | $1,167 +6.6% | $134,700 -1.4% |
| 2018 | $1,095 +4.9% | $136,600 +3.7% |
| 2017 | $1,044 | $131,700 +1.2% |
| 2016 | $1,044 +3.2% | $130,100 +6.5% |
| 2014 | $1,011 +1.8% | $122,200 +1.7% |
| 2013 | $994 +3.5% | $120,100 +0.3% |
| 2012 | $960 +25.4% | $119,800 +1.4% |
| 2011 | $766 +13.1% | $118,100 |
| 2010 | $677 +10.5% | $118,100 |
| 2009 | $613 | $118,100 -0.1% |
| 2008 | -- | $118,200 +0.8% |
| 2007 | -- | $117,300 |
| 2006 | -- | -- |
Find assessor info on the county website
Monthly payment
Est. payment
Payment breakdown
Explore the cost of this home by adjusting the details. Changes won't be saved.Climate risks
Neighborhood: 47711
Nearby schools
Schools provided by the listing agent
- Elementary: Highland
- Middle: Thompkins
- High: Central
- District: Evansville-Vanderburgh School Corp.
Source: IRMLS. This data may not be complete. We recommend contacting the local school district to confirm school assignments for this home.
- $249,0003 bd2 ba1.3k sqft723 Strawberry Hill Rd, Evansville, IN 47711Off Market
- $242,4003 bd2 ba1.4k sqft733 Strawberry Hill Rd, Evansville, IN 47711Off Market
- $245,3003 bd2 ba1.4k sqft730 Titan Dr, Evansville, IN 47711Off Market
- $261,5003 bd2 ba1.4k sqft739 Strawberry Hill Rd, Evansville, IN 47711Off Market
Similar homes
- $265,0003 bd2 ba1.5k sqft3031 Nicole Dr, Evansville, IN 47711For Sale
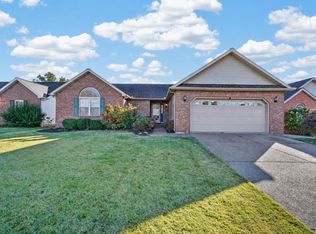 MLS ID #202646308, Lauren Lagenour, Catanese Real Estate. IRMLS
- $290,0003 bd2 ba1.6k sqft5522 Cameo Dr, Evansville, IN 47711For Sale
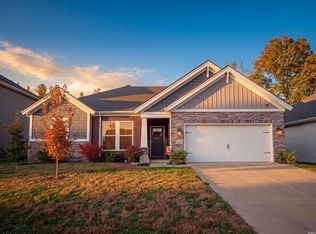 MLS ID #202646345, Katelyn Schoettlin, RyBrand Realty. IRMLS
- $240,0003 bd2 ba1.4k sqft7941 Winterbury Dr, Evansville, IN 47711For Sale
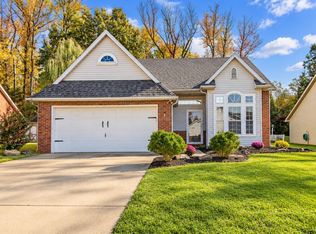 MLS ID #202644391, John Horton, My Agents Realty. IRMLS
- $239,9003 bd2 ba1.5k sqft401 Strawberry Hill Rd, Evansville, IN 47711For Sale
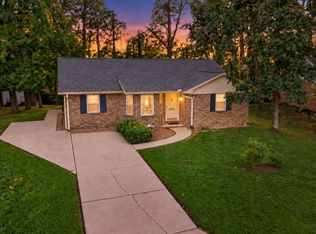 MLS ID #202638126, Jeremiah Mominee, Berkshire Hathaway HomeServices Indiana Realty. IRMLS
- $264,9004 bd2 ba1.4k sqft2208 Heritage Ave, Evansville, IN 47711For Sale
 MLS ID #260644, Trish Haire, EXP Realty. HAMLS
