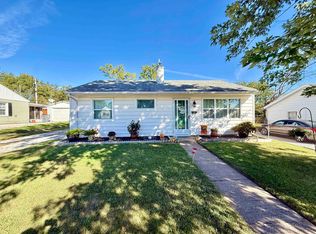
3-bedroom, 2-bath ranch conveniently located near Ivy Tech. This home offers a functional floor plan with comfortable living spaces and an updated kitchen featuring newer appliances. French doors open to a covered back patio, providing a seamless transition between the indoor and outdoor living areas. Recent improvements include a new roof, adding to the home's overall appeal. The privacy-fenced backyard features mature shade trees and plenty of space for outdoor activities, dining, and entertaining. The covered patio provides additional outdoor living space, while the detached 2-car garage offers ample room for parking, storage, hobbies, or workshop space.
Active
Price cut: $15K (9/5)
$180,000
509 Colonial Ave, Evansville, IN 47710
3beds
1,450sqft
Single Family Residence
Built in 1960
8,276 Square Feet Lot
$178,000 Zestimate®
$--/sqft
$-- HOA
What's special
Comfortable living spacesMature shade treesPrivacy-fenced backyardFunctional floor plan
- 59 days
- 534
- 52
Zillow last checked:
Listing updated:
Listed by:
Charles Pfohl 812-779-4722,
Trueblood Real Estate
Source: IRMLS,MLS#: 202633610
Facts & features
Interior
Bedrooms & bathrooms
- Bedrooms: 3
- Bathrooms: 2
- Full bathrooms: 2
- Main level bedrooms: 3
Bedroom 1
- Level: Main
Bedroom 2
- Level: Main
Family room
- Area: 204
- Dimensions: 17 x 12
Kitchen
- Area: 120
- Dimensions: 12 x 10
Living room
- Area: 210
- Dimensions: 15 x 14
Heating
- Forced Air
Cooling
- Central Air
Appliances
- Included: Refrigerator, Gas Range, Gas Water Heater
Features
- Flooring: Laminate
- Has basement: No
- Has fireplace: No
Interior area
- Total structure area: 1,450
- Total interior livable area: 1,450 sqft
- Finished area above ground: 1,450
- Finished area below ground: 0
Video & virtual tour
Property
Parking
- Total spaces: 2
- Parking features: Detached, Concrete
- Garage spaces: 2
- Has uncovered spaces: Yes
Features
- Levels: One
- Stories: 1
- Fencing: Privacy
Lot
- Size: 8,276 Square Feet
- Dimensions: 68x120
- Features: Level, City/Town/Suburb
Details
- Parcel number: 820607034154.058020
Construction
Type & style
- Home type: SingleFamily
- Architectural style: Ranch
- Property subtype: Single Family Residence
Materials
- Aluminum Siding
- Foundation: Slab
- Roof: Asphalt
Condition
- New construction: No
- Year built: 1960
Utilities & green energy
- Sewer: City
- Water: City
Community & HOA
Community
- Subdivision: None
Location
- Region: Evansville
Financial & listing details
- Tax assessed value: $179,000
- Annual tax amount: $1,738
- Date on market: 8/18/2026
- Listing terms: Cash,Conventional,FHA,USDA Loan,VA Loan
Estimated market value
$178,000
$169,000 - $187,000
$1,523/mo
Price history
| Date | Event | Price |
|---|---|---|
| 10/1/2026 | Listed for sale | $180,000 |
Source:  IRMLS #202633610 Report a problem IRMLS #202633610 Report a problem | ||
| 9/15/2026 | Pending sale | $180,000 |
Source: IRMLS #202633610 Report a problem | ||
| 9/5/2026 | Price change | $180,000-7.7% |
Source: IRMLS #202633610 Report a problem | ||
| 8/31/2026 | Price change | $195,000-4.9% |
Source: IRMLS #202633610 Report a problem | ||
| 8/18/2026 | Listed for sale | $205,000+90.7% |
Source: IRMLS #202633610 Report a problem | ||
| 8/17/2011 | Listing removed | $107,500$74/sqft |
Source: Visual Tour #182575 Report a problem | ||
| 5/9/2011 | Listed for sale | $107,500$74/sqft |
Source: Visual Tour #182575 Report a problem | ||
Public tax history
| Year | Property taxes | Tax assessment |
|---|---|---|
| 2025 | $1,458 -2.8% | $179,000 +30.7% |
| 2024 | $1,500 +17.5% | $137,000 -2.5% |
| 2023 | $1,277 +30.5% | $140,500 +17.7% |
| 2022 | $979 -1.5% | $119,400 +30.1% |
| 2021 | $994 +0% | $91,800 -2.8% |
| 2020 | $994 +0% | $94,400 -0.3% |
| 2019 | $993 +3.7% | $94,700 |
| 2018 | $958 +3.7% | $94,700 +1.2% |
| 2017 | $924 | $93,600 +0.1% |
| 2016 | $924 +7.6% | $93,500 +2.4% |
| 2014 | $859 -0.7% | $91,300 -0.9% |
| 2013 | $865 +1.6% | $92,100 +1.1% |
| 2012 | $852 -25.8% | $91,100 -19.7% |
| 2011 | $1,149 +3.5% | $113,400 |
| 2010 | $1,110 +10.8% | $113,400 -0.4% |
| 2009 | $1,002 | $113,800 +19.3% |
| 2008 | -- | $95,400 +1.6% |
| 2007 | -- | $93,900 |
| 2006 | -- | -- |
| 2003 | -- | $30,300 |
| 2001 | -- | $30,300 |
Find assessor info on the county website
Monthly payment
Est. payment
Payment breakdown
Explore the cost of this home by adjusting the details. Changes won't be saved.Climate risks
Neighborhood: Country Club Manor
Nearby schools
Schools provided by the listing agent
- Elementary: Stringtown
- Middle: Thompkins
- High: Central
- District: Evansville-Vanderburgh School Corp.
Source: IRMLS. This data may not be complete. We recommend contacting the local school district to confirm school assignments for this home.
Similar homes
- $179,9003 bd1 ba1.4k sqft4413 Kensington Ave, Evansville, IN 47710For Sale
 MLS ID #202634427, Jaima Graham, Key Associates Signature Realty. IRMLS
 - $209,9005 bd2 ba2.1k sqft4331 Stratford Rd, Evansville, IN 47710For Sale
 MLS ID #202642926, Drew Mathews, F.C. TUCKER EMGE. IRMLS
 - $179,9003 bd1 ba1.1k sqft4917 Sherbrooke Rd, Evansville, IN 47710For Sale
 MLS ID #202640611, Jerrod W Eagleson, KELLER WILLIAMS CAPITAL REALTY. IRMLS
 - $240,0004 bd2 ba1.8k sqft713 W Buena Vista Rd, Evansville, IN 47710For Sale
 MLS ID #202642744, Casey J McCoy, KELLER WILLIAMS CAPITAL REALTY. IRMLS
