This 4 bed, 1 bath home is located in Country Club Manor subdivision, convenient to North Park in Evansville and has over 1,400 square feet of living space. Park under a carport, proceed to your home under the covered front porch, and step into a generous sized living room which seamlessly flows to the kitchen. Then, enter another large family room and laundry room in the back of the house. LVP/laminate flooring throughout and a true split bedroom design: 2 rooms on the right, one with a private sliding glass door to the rear covered deck; 2 rooms to the left and a hallway full bath with new vanity. Secluded back yard.
Active
$169,900
5013 Sherbrooke Rd, Evansville, IN 47710
4beds
1,432sqft
Single Family Residence
Built in 1954
6,098 Square Feet Lot
$166,600 Zestimate®
$--/sqft
$-- HOA
What's special
Covered front porchRear covered deckLarge family roomLaundry roomTrue split bedroom design
- 4 days
- 400
- 54
Zillow last checked:
Listing updated:
Listed by:
Shaun Angel cell:812-568-7371,
RE/MAX REVOLUTION
Source: IRMLS,MLS#: 202646456
Facts & features
Interior
Bedrooms & bathrooms
- Bedrooms: 4
- Bathrooms: 1
- Full bathrooms: 1
- Main level bedrooms: 4
Bedroom 1
- Level: Main
Bedroom 2
- Level: Main
Family room
- Level: Main
- Area: 266
- Dimensions: 19 x 14
Kitchen
- Level: Main
- Area: 156
- Dimensions: 13 x 12
Living room
- Level: Main
- Area: 204
- Dimensions: 17 x 12
Heating
- Natural Gas, Conventional, Forced Air
Cooling
- Central Air
Appliances
- Included: Dishwasher, Exhaust Fan, Electric Range, Electric Water Heater
- Laundry: Electric Dryer Hookup
Features
- Laminate Counters, Eat-in Kitchen, Split Br Floor Plan, Tub/Shower Combination, Main Level Bedroom Suite
- Flooring: Vinyl
- Windows: Blinds
- Basement: Crawl Space
- Has fireplace: No
- Fireplace features: None
Interior area
- Total structure area: 1,432
- Total interior livable area: 1,432 sqft
- Finished area above ground: 1,432
- Finished area below ground: 0
Video & virtual tour
Property
Parking
- Parking features: Concrete
- Has uncovered spaces: Yes
Features
- Levels: One
- Stories: 1
- Patio & porch: Patio, Porch Covered
- Fencing: Chain Link,Wood
Lot
- Size: 6,098 Square Feet
- Dimensions: 60x105
- Features: Level, 0-2.9999
Details
- Parcel number: 820606034133.007020
Construction
Type & style
- Home type: SingleFamily
- Architectural style: Ranch
- Property subtype: Single Family Residence
Materials
- Vinyl Siding
- Foundation: Slab
- Roof: Asphalt,Dimensional Shingles
Condition
- New construction: No
- Year built: 1954
Utilities & green energy
- Electric: CenterPoint Energy
- Gas: CenterPoint Energy
- Sewer: City
- Water: City
Community & HOA
Community
- Features: Sidewalks
- Subdivision: Country Club Manor
Location
- Region: Evansville
Financial & listing details
- Tax assessed value: $130,200
- Annual tax amount: $2,797
- Date on market: 11/12/2026
- Listing terms: Cash,Conventional,FHA,VA Loan
Estimated market value
$166,600
$158,000 - $175,000
$1,368/mo
Price history
| Date | Event | Price |
|---|---|---|
| 11/12/2026 | Listed for sale | $169,900 |
Source:  IRMLS #202646456 Report a problem | ||
| 1/3/2024 | Listing removed | -- |
Source: Zillow Rentals Report a problem | ||
| 12/18/2023 | Listed for rent | $1,375$1/sqft |
Source: Zillow Rentals Report a problem | ||
| 12/2/2022 | Listing removed | -- |
Source: Zillow Rental Network Premium Report a problem | ||
| 11/29/2022 | Listed for rent | $1,375$1/sqft |
Source: Zillow Rental Network Premium Report a problem | ||
| 12/29/2016 | Listing removed | -- |
Source: Auction.com Report a problem | ||
| 12/1/2016 | Listed for sale | -- |
Source: Auction.com Report a problem | ||
Public tax history
| Year | Property taxes | Tax assessment |
|---|---|---|
| 2025 | $2,842 +2.2% | $130,200 -1.1% |
| 2024 | $2,780 +23.7% | $131,700 +3.1% |
| 2023 | $2,247 +36.2% | $127,700 +24.5% |
| 2022 | $1,651 +2.3% | $102,600 +38.6% |
| 2021 | $1,613 +0.4% | $74,000 |
| 2020 | $1,607 -0.4% | $74,000 -0.1% |
| 2019 | $1,613 +0.8% | $74,100 |
| 2018 | $1,601 -0.4% | $74,100 +1.4% |
| 2017 | $1,608 | $73,100 -0.3% |
| 2016 | $1,608 +2.5% | $73,300 -0.7% |
| 2014 | $1,569 -3.1% | $73,800 -1.1% |
| 2013 | $1,619 +10.1% | $74,600 +8% |
| 2012 | $1,471 +169% | $69,100 -8.7% |
| 2011 | $547 +7.2% | $75,700 |
| 2010 | $510 +11.3% | $75,700 |
| 2009 | $459 | $75,700 +0.7% |
| 2008 | -- | $75,200 +0.8% |
| 2007 | -- | $74,600 |
| 2006 | -- | -- |
| 2003 | -- | $20,700 |
| 2001 | -- | $20,700 |
Find assessor info on the county website
Monthly payment
Est. payment
Payment breakdown
Explore the cost of this home by adjusting the details. Changes won't be saved.Climate risks
Neighborhood: North Country Club
Nearby schools
Schools provided by the listing agent
- Elementary: Highland
- Middle: Thompkins
- High: Central
- District: Evansville-Vanderburgh School Corp.
Source: IRMLS. This data may not be complete. We recommend contacting the local school district to confirm school assignments for this home.

Similar homes
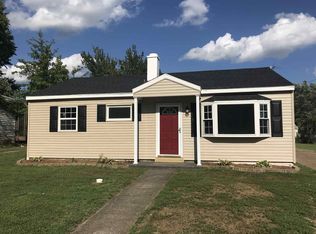
- $189,9003 bd1 ba1.1k sqft716 Bryan Rd, Evansville, IN 47710For Sale
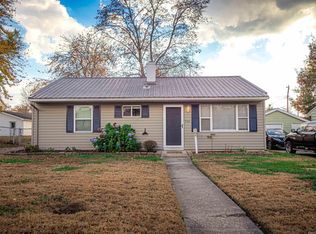 MLS ID #202646664, Mitch Schulz, Weichert Realtors-The Schulz Group. IRMLS
- $179,9003 bd1 ba1.1k sqft4917 Sherbrooke Rd, Evansville, IN 47710For Sale
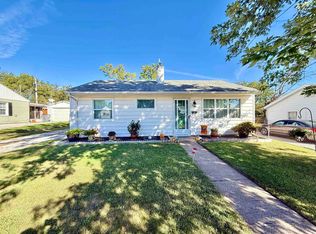 MLS ID #202644943, Jerrod W Eagleson, eXp Realty, LLC. IRMLS
- $169,0003 bd1 ba957 sqft4336 Stratford Rd, Evansville, IN 47710For Sale
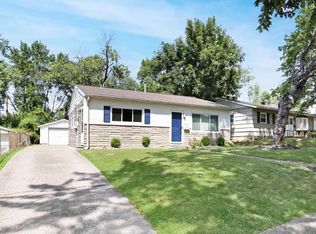 MLS ID #202636288, Chris K Schafer, @properties. IRMLS
- $179,9003 bd1 ba1.4k sqft4413 Kensington Ave, Evansville, IN 47710For Sale
 MLS ID #202634427, Jaima Graham, Key Associates Signature Realty. IRMLS
