3-Bedroom Brick Bi-Level Home with Finished Lower Level & Carport
$220,000 | 921 E. Olmstead Ave., Evansville, IN 47711
Welcome home to this spacious 3-bedroom, 1.5-bath brick bi-level located in Northwood Village on Evansville’s north side.
This home offers approximately 1,988 square feet of finished living space, with 994 square feet on the main level and another 994 square feet of finished space downstairs. All three bedrooms are conveniently located on the main level.
The main level features a comfortable living room, an eat-in kitchen, three bedrooms, and a full bathroom. The lower level offers a large 12’ x 18’ family room, a half bathroom, and additional finished space that can be used for entertaining, recreation, an office, or whatever best fits your needs.
The home has forced-air heat and central air conditioning, ceiling fans, and comes with a refrigerator and electric range. The interior was painted approximately two years ago.
Outside, enjoy a level 8,276-square-foot lot with an attached carport for covered parking. The home’s brick exterior adds to its curb appeal.
A major benefit for buyers is the roof, which was replaced in June 2023.
Located in Northwood Village, this home offers a practical floor plan, generous finished living space, covered parking, and a convenient Evansville location.
Property highlights:
* 3 bedrooms — all on main level
* 1 full bath + 1 half bath
* Approximately 1,988 sq. ft. finished living space
* Bi-level floor plan
* Large finished lower-level family room
* Eat-in kitchen
* Refrigerator and electric range included
* Central air
* Forced-air heat
* Full partially finished basement
* Brick exterior
* Attached carport
* Level 8,276 sq. ft. lot
* Roof replaced June 2023
* Interior painted approximately two years ago
* Built in 1966
* Public water and sewer
* Northwood Village subdivision
* Asking price: $220,000
For sale by owner
$220,000
921 E Olmstead Ave, Evansville, IN 47711
3beds
1baths
1,998sqft
:
Get pre-qualified$1,424/mo
SingleFamily
Built in 1966
8,276 Square Feet Lot
$-- Zestimate®
$110/sqft
$-- HOA
What's special
Brick exteriorCentral air conditioningForced-air heatCeiling fansEat-in kitchen
What the owner loves about this home
Great family home! Great schools!
- 4 days |
- 464 |
- 7 |
Listed by:
Property Owner (812) 499-4694
Facts & features
Interior
Bedrooms & bathrooms
- Bedrooms: 3
- Bathrooms: 1.5
Heating
- Other
Cooling
- Central
Features
- Basement: None
- Has fireplace: Yes
Interior area
- Total interior livable area: 1,998 sqft
Property
Parking
- Parking features: Carport, Garage
Lot
- Size: 8,276 Square Feet
Details
- Parcel number: 820617031118050029
Construction
Type & style
- Home type: SingleFamily
Materials
- brick
- Foundation: Crawl/Raised
- Roof: Asphalt
Condition
- New construction: No
- Year built: 1966
Community & HOA
Location
- Region: Evansville
Financial & listing details
- Price per square foot: $110/sqft
- Tax assessed value: $135,400
- Annual tax amount: $1,082
- Date on market: 8/9/2026
Estimated market value
Not available
Estimated sales range
Not available
$1,642/mo
Price history
| Date | Event | Price |
|---|---|---|
| 8/9/2026 | Listed for sale | $220,000+25.7%$110/sqft |
Source: Owner Report a problem | ||
| 3/15/2024 | Sold | $175,000+3% |
Source:  IRMLS #202339392 Report a problem IRMLS #202339392 Report a problem | ||
| 2/16/2024 | Pending sale | $169,900 |
Source: IRMLS #202339392 Report a problem | ||
| 2/12/2024 | Listed for sale | $169,900 |
Source: IRMLS #202339392 Report a problem | ||
| 1/18/2024 | Pending sale | $169,900 |
Source: IRMLS #202339392 Report a problem | ||
| 1/11/2024 | Price change | $169,900-2.9% |
Source: IRMLS #202339392 Report a problem | ||
| 12/6/2023 | Price change | $174,900-1.4% |
Source: IRMLS #202339392 Report a problem | ||
| 11/20/2023 | Price change | $177,400-1.4% |
Source: IRMLS #202339392 Report a problem | ||
| 11/14/2023 | Listed for sale | $179,900 |
Source: IRMLS #202339392 Report a problem | ||
| 11/8/2023 | Pending sale | $179,900 |
Source: IRMLS #202339392 Report a problem | ||
| 10/26/2023 | Listed for sale | $179,900 |
Source: IRMLS #202339392 Report a problem | ||
Public tax history
| Year | Property taxes | Tax assessment |
|---|---|---|
| 2025 | $1,082 -48.9% | $135,400 +31.7% |
| 2024 | $2,117 +178.2% | $102,800 +5.7% |
| 2023 | $761 +18.7% | $97,300 -0.4% |
| 2022 | $641 +3.3% | $97,700 +8% |
| 2021 | $620 +1.4% | $90,500 |
| 2020 | $612 +25.4% | $90,500 |
| 2019 | $488 +7.7% | $90,500 +5.7% |
| 2018 | $453 -23.5% | $85,600 +1.5% |
| 2017 | $592 | $84,300 -7.8% |
| 2016 | $592 +11% | $91,400 +1.8% |
| 2014 | $534 -2.7% | $89,800 -6% |
| 2013 | $549 -15.3% | $95,500 +0.7% |
| 2012 | $648 -51% | $94,800 -31.4% |
| 2011 | $1,322 +8.5% | $138,100 |
| 2010 | $1,218 +10.8% | $138,100 |
| 2009 | $1,099 | $138,100 -0.4% |
| 2008 | -- | $138,700 +22.5% |
| 2007 | -- | $113,200 |
| 2006 | -- | -- |
| 2003 | -- | $40,000 |
| 2001 | -- | $40,000 |
Find assessor info on the county website
Monthly payment
Est. payment
Payment breakdown
Explore the cost of this home by adjusting the details. Changes won't be saved.Climate risks
Neighborhood: Diamond-Stringtown
Nearby schools
GreatSchools rating
- 4/10Evans SchoolGrades: PK-6Distance: 0.1 mi
- 9/10North Junior High SchoolGrades: 7-8Distance: 7.7 mi
- 9/10North High SchoolGrades: 9-12Distance: 7.7 mi
- $100,6002 bd2 ba1k sqft812 E Olmstead Ave, Evansville, IN 47711Sold

- $83,7002 bd1 ba744 sqft808 E Olmstead Ave, Evansville, IN 47711Off Market
- $100,9002 bd1 ba744 sqft816 E Olmstead Ave, Evansville, IN 47711Off Market
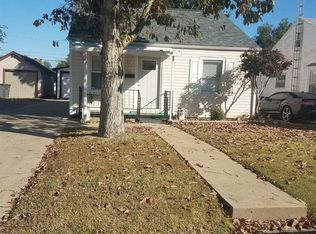
- $155,1003 bd1 ba1.2k sqft804 E Olmstead Ave, Evansville, IN 47711Off Market
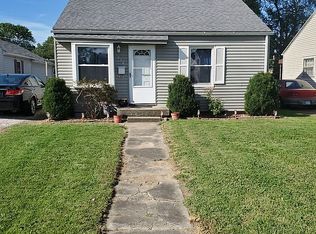
- $100,1002 bd1 ba775 sqft813 E Olmstead Ave, Evansville, IN 47711Off Market
- $109,3002 bd1 ba1.3k sqft809 E Olmstead Ave, Evansville, IN 47711Off Market
- $165,0004 bd1 ba1.2k sqft805 E Olmstead Ave, Evansville, IN 47711Sold
- $92,5002 bd1 ba775 sqft817 E Olmstead Ave, Evansville, IN 47711Off Market
A local agent can set up tours, give advice and negotiate with sellers.
Similar homes
- $--3 bd2 ba1k sqft2458 N Bedford Ave, Evansville, IN 47711Auction
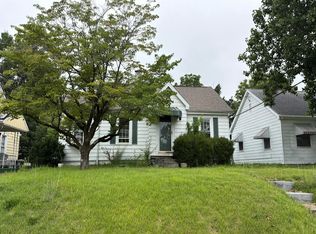 Auction.com 2
 - $237,5004 bd2 ba1.9k sqft3704 Stringtown Rd, Evansville, IN 47711For Sale
 MLS ID #202631647, Austin Loveless, GOEBEL COMMERCIAL REALTY, INC. IRMLS
 - $--2 bd1 ba2.1k sqft5020 N Evans Ave, Evansville, IN 47711Auction
 MLS ID #202630090, Dustin Nevil, RALPH SMITH AUCTION REALTY LLC. IRMLS
 - $206,3003 bd1 ba1.3k sqft31 W Bujey Dr, Evansville, IN 47710For Sale
 MLS ID #202633064, Amy B Bender, FOLZ REALTORS. IRMLS
 - $215,0002 bd1 ba1.7k sqft1209 N Boeke Rd, Evansville, IN 47711For SaleMLS ID #202632188, Joseph A Wootan, List With Freedom.com LLC. IRMLS
- $219,0003 bd2 ba2.2k sqft23 N Alvord Blvd, Evansville, IN 47711For SaleMLS ID #202624531, Nikki Davis, F.C. TUCKER EMGE. IRMLS
- $279,9003 bd3 ba2.1k sqft2511 Swinging Way Ct, Evansville, IN 47711For SaleMLS ID #202632471, Ryan W Mitchell, ERA FIRST ADVANTAGE REALTY, INC. IRMLS
- $159,9003 bd1 ba1k sqft2555 N Evans Ave, Evansville, IN 47711For SaleMLS ID #202632183, David Williams, F.C. TUCKER EMGE. IRMLS
- $--2 bd2 ba1.2k sqft42 N Kelsey Ave, Evansville, IN 47711AuctionMLS ID #202630142, Trent C Sohn, SOHN & ASSOCIATES, LTD.. IRMLS
- $202,5004 bd2 ba2k sqft3001 Eastbrooke Dr, Evansville, IN 47711For SaleMLS ID #202629591, Andrea Clark, Elite Home and Land Realty. IRMLS
- $122,7002 bd2 ba1.2k sqft2723 Stringtown Rd, Evansville, IN 47711For SaleMLS ID #202632779, Angie McGee, F.C. TUCKER EMGE. IRMLS
- $--2 bd1 ba1k sqft1571 Maxwell Ave, Evansville, IN 47711AuctionAuction.com 2
- $250,0003 bd2 ba1.3k sqft3139 Ivy Meadow Dr, Evansville, IN 47711For SaleMLS ID #202632201, Casey J McCoy, KELLER WILLIAMS CAPITAL REALTY. IRMLS
- $225,0003 bd2 ba1.3k sqft4034 Shadwell Dr, Evansville, IN 47715For SaleMLS ID #202632255, John Horton, My Agents Realty. IRMLS
- $250,0003 bd2 ba2.4k sqft5311 Memory Ln, Evansville, IN 47711For SaleMLS ID #202622172, Casey J McCoy, KELLER WILLIAMS CAPITAL REALTY. IRMLS
- $249,0003 bd2 ba1.3k sqft1207 E Eichel Ave, Evansville, IN 47711For SaleMLS ID #202628285, Jennifer McBride, KELLER WILLIAMS CAPITAL REALTY. IRMLS
- $238,0003 bd2 ba1.2k sqft644 Woodall Dr, Evansville, IN 47711For SaleMLS ID #202630138, Carson Lowry, RE/MAX REVOLUTION. IRMLS
- $250,0003 bd2 ba1.1k sqft2816 E Morgan Ave, Evansville, IN 47711For SaleMLS ID #202611863, Donnie Dowell, @properties. IRMLS
- $--3 bd2 ba1.5k sqft1111 S Evans Ave, Evansville, IN 47713AuctionAuction.com 2
- $215,9003 bd2 ba1.3k sqft3544 Stanmore Dr, Evansville, IN 47715For SaleMLS ID #202631787, Jade Montgomery, F.C. TUCKER EMGE. IRMLS
