Welcome to this spacious 2-bedroom home conveniently located on Evansville’s North Side, near shopping, dining, and entertainment. Inside, newer kitchen cabinets, updated appliances, and a remodeled bathroom. The large, fenced backyard offers plenty of room for outdoor activities, while the powered storage shed provides excellent workshop or hobby space. Major improvements include a new roof and HVAC system in 2018, an upgraded electrical panel in 2023, and a new water heater in 2023. With many important updates already completed, this home is ready for a few additional cosmetic touches to make it your own. Sheds sold As Is
Pending
Price increase: $4K (7/30)
$118,900
1434 Huber Ave, Evansville, IN 47710
2beds
900sqft
:
Get pre-qualified$818/mo
Single Family Residence
Built in 1941
6,098 Square Feet Lot
$116,400 Zestimate®
$--/sqft
$-- HOA
What's special
Powered storage shedNewer kitchen cabinetsRemodeled bathroomUpdated appliancesLarge fenced backyard
- 13 days |
- 776 |
- 60 |
Likely to sell faster than
Zillow last checked:
Listing updated:
Listed by:
Michael W Melton Office:812-858-2400,
ERA FIRST ADVANTAGE REALTY, INC
Source: IRMLS,MLS#: 202629621
Facts & features
Interior
Bedrooms & bathrooms
- Bedrooms: 2
- Bathrooms: 1
- Full bathrooms: 1
- Main level bedrooms: 2
Bedroom 1
- Level: Main
Bedroom 2
- Level: Main
Kitchen
- Level: Main
- Area: 144
- Dimensions: 12 x 12
Living room
- Level: Main
- Area: 264
- Dimensions: 22 x 12
Heating
- Natural Gas, Forced Air
Cooling
- Central Air
Appliances
- Included: Dishwasher, Microwave, Refrigerator, Gas Range, Electric Water Heater
- Laundry: Main Level
Features
- 1st Bdrm En Suite, Eat-in Kitchen, Split Br Floor Plan, Main Level Bedroom Suite
- Flooring: Laminate
- Basement: Crawl Space
- Has fireplace: No
Interior area
- Total structure area: 900
- Total interior livable area: 900 sqft
- Finished area above ground: 900
- Finished area below ground: 0
Video & virtual tour
Property
Features
- Levels: One
- Stories: 1
- Patio & porch: Porch Covered
- Fencing: Full,Privacy,Wood
Lot
- Size: 6,098 Square Feet
- Dimensions: 38 x 166
- Features: Level, 0-2.9999, City/Town/Suburb, Landscaped
Details
- Parcel number: 820512034227.026020
Construction
Type & style
- Home type: SingleFamily
- Architectural style: Ranch
- Property subtype: Single Family Residence
Materials
- Aluminum Siding, Vinyl Siding
- Roof: Asphalt
Condition
- New construction: No
- Year built: 1941
Utilities & green energy
- Gas: CenterPoint Energy
- Sewer: City
- Water: City
Community & HOA
Community
- Subdivision: Ellenwood Place
Location
- Region: Evansville
Financial & listing details
- Tax assessed value: $60,100
- Annual tax amount: $222
- Date on market: 7/23/2026
- Listing terms: Cash,Conventional,FHA,VA Loan
- Road surface type: Paved
Estimated market value
$116,400
$111,000 - $122,000
$1,124/mo
Price history
| Date | Event | Price |
|---|---|---|
| 7/30/2026 | Pending sale | $118,900+3.5% |
Source:  IRMLS #202629621 Report a problem IRMLS #202629621 Report a problem | ||
| 7/23/2026 | Listed for sale | $114,900-0.1% |
Source: IRMLS #202629621 Report a problem | ||
| 7/21/2026 | Listing removed | -- |
Source: Owner Report a problem | ||
| 5/10/2026 | Price change | $115,000-4.2%$128/sqft |
Source: Owner Report a problem | ||
| 4/17/2026 | Listed for sale | $120,000-2.4%$133/sqft |
Source: Owner Report a problem | ||
| 4/19/2022 | Listing removed | $123,000 |
Source: IRMLS #202210234 Report a problem | ||
| 3/28/2022 | Listed for sale | $123,000+2.5% |
Source: IRMLS #202210234 Report a problem | ||
| 3/25/2022 | Listing removed | -- |
Source: Owner Report a problem | ||
| 3/7/2022 | Listed for sale | $120,000$133/sqft |
Source: Owner Report a problem | ||
Public tax history
| Year | Property taxes | Tax assessment |
|---|---|---|
| 2025 | $462 -2.9% | $60,100 +7.7% |
| 2024 | $476 -7.8% | $55,800 +2.4% |
| 2023 | $516 +9.6% | $54,500 -0.4% |
| 2022 | $471 +2773.4% | $54,700 +9.8% |
| 2021 | $16 | $49,800 |
| 2020 | -- | $49,800 |
| 2019 | $16 +39.9% | $49,800 |
| 2018 | $11 -3.7% | $49,800 +1% |
| 2017 | $12 | $49,300 -0.2% |
| 2016 | $12 +135.6% | $49,400 +1.9% |
| 2014 | $5 -99.5% | $48,500 -0.8% |
| 2013 | $1,054 -32.8% | $48,900 +0.4% |
| 2012 | $1,569 +428.4% | $48,700 -10.1% |
| 2011 | $297 +7.2% | $54,200 |
| 2010 | $277 +11.5% | $54,200 |
| 2009 | $248 | $54,200 +8.4% |
| 2008 | -- | $50,000 +3.5% |
| 2007 | -- | $48,300 |
| 2006 | -- | -- |
Find assessor info on the county website
Monthly payment
Est. payment
Payment breakdown
Explore the cost of this home by adjusting the details. Changes won't be saved.Climate risks
Neighborhood: 47710
Nearby schools
GreatSchools rating
- 5/10Cedar Hall Community SchoolGrades: PK-8Distance: 0.7 mi
- 7/10Central High SchoolGrades: 9-12Distance: 1.4 mi
Schools provided by the listing agent
- Elementary: Cedar Hall
- Middle: Thompkins
- High: Central
- District: Evansville-Vanderburgh School Corp.
Source: IRMLS. This data may not be complete. We recommend contacting the local school district to confirm school assignments for this home.
- $158,0003 bd1 ba1.1k sqft1438 Huber Ave, Evansville, IN 47710Off Market
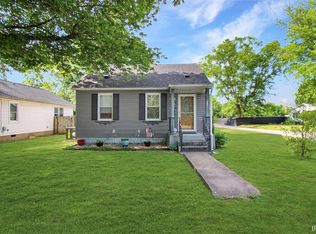
- $138,7002 bd1 ba952 sqft1426 Huber Ave, Evansville, IN 47710Off Market
- $193,0003 bd2 ba2.1k sqft1422 Huber Ave, Evansville, IN 47710Off Market
- $141,7002 bd1 ba840 sqft1501 Huber Ave, Evansville, IN 47710Off Market
- $182,900-- bd-- ba1.1k sqft1500 Huber Ave, Evansville, IN 47710Off Market
- $6,000-- bd-- ba-- sqft1416 Huber Ave, Evansville, IN 47710Off Market
- $10,2003 bd1 ba728 sqft1416 Huber Ave, Evansville, IN 47710Off Market
- $128,5003 bd1 ba1.2k sqft1505 Huber Ave, Evansville, IN 47710Off Market
A local agent can set up tours, give advice and negotiate with sellers.
Similar homes
- $97,5002 bd1 ba720 sqft3022 N Fulton Ave, Evansville, IN 47710For Sale
 MLS ID #202627152, Erika Strong, @properties. IRMLS
 - $124,9002 bd2 ba1.2k sqft1112 W Iowa St, Evansville, IN 47710For Sale
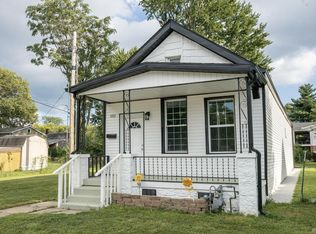 MLS ID #202629425, Sarah Rosenmeier, ERA FIRST ADVANTAGE REALTY, INC. IRMLS
 - $124,5002 bd1 ba672 sqft5420 N Fares Ave, Evansville, IN 47711For Sale
 MLS ID #202630639, Vicki Townsend, F.C. TUCKER EMGE. IRMLS
 - $135,0003 bd1 ba864 sqft2321 E Iowa St, Evansville, IN 47711For Sale
 MLS ID #202631626, John Horton, My Agents Realty. IRMLS
 - $--2 bd2 ba1.2k sqft42 N Kelsey Ave, Evansville, IN 47711AuctionMLS ID #202630142, Trent C Sohn, SOHN & ASSOCIATES, LTD.. IRMLS
- $144,5002 bd1 ba748 sqft110 Althaus Ave, Evansville, IN 47712For SaleMLS ID #202631276, Lacey Guerra, Key Associates Signature Realty. IRMLS
- $130,0002 bd1 ba739 sqft1106 S Boeke Rd, Evansville, IN 47714For SaleMLS ID #202630856, Lauren Lagenour, Catanese Real Estate. IRMLS
- $175,0003 bd1 ba875 sqft5116 Warren Dr, Evansville, IN 47710For SaleMLS ID #202630902, Lauren Lagenour, Catanese Real Estate. IRMLS
- $135,0002 bd2 ba792 sqft1625 E Indiana St, Evansville, IN 47711For SaleMLS ID #202630393, Mitch Isbell, RE/MAX REVOLUTION. IRMLS
- $142,9002 bd1 ba980 sqft217 N Kelsey Ave, Evansville, IN 47711For SaleMLS ID #202631516, Evan Birch, eXp Realty, LLC. IRMLS
- $139,9992 bd1 ba1k sqft423 S Kenmore Dr, Evansville, IN 47714For SaleMLS ID #202631466, Juana Santos, RE/MAX Elite. IRMLS
- $134,9003 bd2 ba912 sqft1917 Harding Ave, Evansville, IN 47711For SaleMLS ID #202627383, Johnnie Stewart, Dauby Real Estate. IRMLS
- $138,5002 bd1 ba768 sqft5829 N Kerth Ave, Evansville, IN 47711For SaleMLS ID #202627782, Jennifer Stallings, Extreme RE Real Estate. IRMLS
- $159,9002 bd1 ba672 sqft3205 N 12th Ave, Evansville, IN 47720For SaleMLS ID #202629747, Tammy L Wargel, @properties. IRMLS
- $164,9002 bd1 ba957 sqft1716 Marie Ave, Evansville, IN 47711For SaleMLS ID #202631815, Beverly A Berry, Berry & Associates Realty. IRMLS
- $129,0003 bd2 ba1k sqft706 Madison Ave, Evansville, IN 47713For SaleMLS ID #202618699, JoElle Knight, @properties. IRMLS
- $129,9992 bd1 ba720 sqft1904 E Delaware St, Evansville, IN 47711For SaleMLS ID #202624306, Kalen Ochs, Home & Harvest Properties LLC. IRMLS
- $110,0002 bd1 ba960 sqft2016 E Riverside Dr, Evansville, IN 47714For SaleMLS ID #202625214, Jason Eddy, F.C. TUCKER EMGE. IRMLS
- $115,0002 bd1 ba748 sqft222 W Adams Ave, Chandler, IN 47610For SaleMLS ID #202631768, Bobbie Jo Hinkle, ERA FIRST ADVANTAGE REALTY, INC. IRMLS
- $135,0002 bd1 ba671 sqft2818 B St, Evansville, IN 47712For SaleMLS ID #202624194, Leah DiMaggio, Berkshire Hathaway HomeServices Indiana Realty. IRMLS
