Skip main navigation
Off market
  • $218,900

    3915 Clement St, Evansville, IN 47720

    3beds
    1,518sqft
    SingleFamily
    Built in 1960
    8,407 Square Feet Lot
    $218,900 Zestimate®
    $144/sqft
    $1,418 Estimated rent

    Home value

    $218,900

    $206,000 - $232,000

    $1,418/mo

    Zestimate® history
    Loading
    Loading...

    Owner options

    List your home for rent

    $1,418/mo

    Rent Zestimate®

    Find your next renter with Zillow Rental Manager. Plus, with online applications, you can quickly screen prospective tenants – for free.

    Learn more

    $1,418/mo

    Rent Zestimate®

    Refinance and save

    $1,412/mo

    Est. payment

    Refinancing to a lower rate could help reduce your monthly payments and save thousands over the life of the loan.

    See today's rates

    $1,412/mo

    Est. payment

    Explore your selling options

    Work with a Zillow partner agent

    Leverage their expertise and Zillow's premium Showcase listings to get your home seen by more buyers.

    Get started

    List with your own agent

    Get your home in front of millions of buyers by listing it on Zillow.

    Learn how to do it

    Sell it yourself

    Take full control of how buyers see your home on Zillow by listing For Sale by Owner (FSBO).

    List your home

    What's special

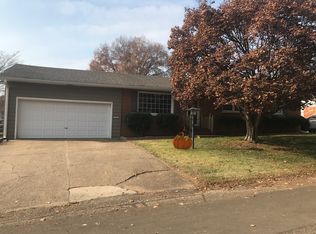
    Fantastic Brick Ranch with full basement located in Western Terrace subdivision. This home features three bedrooms, applianced kitchen, informal dining room, and a family room area in the basement. Upon entering the front door you will be welcomed into the hardwood floor living room with freshly painted walls and a decorative stone fireplace (not operable). There is an informal dining room with new wood plank grey flooring and fresh grey wall paint. The kitchen hosts white painted cabinets, new flooring, and includes all appliances. There is access to the attached 1.5 car garage from the kitchen - Perfect for unloading groceries! The master bedroom boasts fresh paint and hardwood flooring. There are two other guest bedrooms along the hallway. The third bedroom has an access door from both the hall and the dining room. This room could be used as an "at home office". Totally remodeled Full Bath that is highlighted with a double sink vanity, new mirrors, flooring, and a tub/shower. In the basement you will find a mostly finished family room area with a bar, a utility room/laundry room, excercise area, and a workshop/darkroom. The basement has potential for more living space to be renovated. The backyard is level and has a shed that is convenient for lawn mower storage. There is both an attached 1.5 car garage with opener and remote plus a one car carport. This home is ready to move into; surely this home is for you!!!

    This property is off market, which means it's not currently listed for sale or rent on Zillow. This may be different from what's available on other websites or public sources.
    Facts & features

    Interior

    Bedrooms & bathrooms
    • Bedrooms: 3
    • Bathrooms: 1
    • Full bathrooms: 1
    Heating
    • Other, Gas
    Cooling
    • Central
    Appliances
    • Included: Dishwasher, Microwave
    Features
    • Flooring: Tile, Concrete, Hardwood
    • Has fireplace: Yes
    • Fireplace features: masonry
    Interior area
    • Total interior livable area: 1,518 sqft

    Property

    Parking
    • Total spaces: 1
    • Parking features: Carport, Garage - Attached
    Lot
    • Size: 8,407 Square Feet
    Details
    • Parcel number: 820522018131013025
    • Zoning: R - 1 - Single Family

    Construction

    Type & style
    • Home type: SingleFamily
    • Architectural style: Patio/Garden Home
    Materials
    • brick
    • Roof: Asphalt
    Condition
    • Year built: 1960

    Utilities & green energy

    • Sewer: City

    Community & HOA

    Location
    • Region: Evansville

    Financial & listing details

    • Price per square foot: $144/sqft
    • Tax assessed value: $189,400
    • Annual tax amount: $2,020

    Price history

    DateEventPrice
    5/3/2018Listing removed$126,900$84/sqft
    Source: FC TUCKER EMGE REALTORS #201817203 Report a problem
    4/30/2018Listed for sale$126,900$84/sqft
    Source: FC TUCKER EMGE REALTORS #201817203 Report a problem

    Public tax history

    YearProperty taxesTax assessment
    2025$2,020 +4.8%$189,400 +0.6%
    2024$1,928 +2.6%$188,200 +5.7%
    2023$1,879 +38.1%$178,100 +2.5%
    2022$1,361 +1.9%$173,700 +38.5%
    2021$1,336 +0.5%$125,400
    2020$1,330 +10.6%$125,400
    2019$1,202 +17.6%$125,400 +11.7%
    2018$1,022 +48.2%$112,300 +1.2%
    2017$690 $111,000 +14.7%
    2016$690 +9.7%$96,800 +0.4%
    2014$629 -6.4%$96,400 -13.8%
    2013$672 -32%$111,800 -0.4%
    2012$989 +40.1%$112,200 +7.4%
    2011$706 +7.2%$104,500
    2010$658 +11.4%$104,500
    2009$591 $104,500 -2.2%
    2008-- $106,800
    2007-- $106,800
    2006-- --
    2003-- $28,770
    2001-- $28,770
    Find assessor info on the county website

    Neighborhood: Western Terrace

    Nearby schools

    GreatSchools rating
    Schools provided by the listing agent
    • Elementary: West Terrace
    • Middle: Perry Heights
    • High: Francis Joseph Reitz
    • District: Evansville-Vanderburgh School Co

    Source: The MLS. This data may not be complete. We recommend contacting the local school district to confirm school assignments for this home.

    Get pre-qualified for a loan
    At Zillow Home Loans, we can pre-qualify you in as little as 5 minutes with no impact to your credit score.

    An equal housing lender. NMLS #10287.

    Sell for more on Zillow
    Get a Zillow Showcase℠ listing at no additional cost and you could sell for .
    $218,900
    2% more
    +$4,378
    With Zillow Showcase(estimated)
    $223,278
