Welcome to this adorable, remodeled home offering space, style, and versatility. Featuring 3 bedrooms, 2 full bathrooms, 2 full kitchens, and a private exterior entrance to the upper level, this home provides endless possibilities for multi-generational living, guests, or additional entertaining space. The main level offers a spacious bedroom, living area, kitchen, full bathroom, and laundry, while upstairs you'll find two additional bedrooms, a full bathroom, a second kitchen, and its own private exterior entrance for added convenience and flexibility. Inside, you'll love the bright and inviting living areas, updated kitchens with modern finishes, refreshed bathrooms, new flooring, fresh paint, updated lighting, and stylish fixtures throughout, creating a clean, contemporary feel from top to bottom. Situated on a rare double lot, this property includes the adjoining lot, giving you an oversized yard with plenty of room to entertain, garden, or simply enjoy the extra outdoor space. A detached carport and additional storage building add even more convenience. Located on Evansville's desirable west side, this move-in ready home offers the perfect combination of modern updates, flexible living space, and an exceptional yard that's hard to find.
Pending
Price cut: $6K (7/17)
$169,000
3458 Koressel Ave, Evansville, IN 47712
3beds
1,416sqft
Single Family Residence
Built in 1946
0.35 Acres Lot
$-- Zestimate®
$--/sqft
$-- HOA
What's special
Stylish fixtures throughoutRare double lotDetached carportSpacious bedroomAdditional storage buildingUpdated lightingNew flooring
- 56 days
- 440
- 12
Zillow last checked:
Listing updated:
Listed by:
Lauren Lagenour 812-449-8037,
Catanese Real Estate
Source: IRMLS,MLS#: 202626584
Facts & features
Interior
Bedrooms & bathrooms
- Bedrooms: 3
- Bathrooms: 2
- Full bathrooms: 2
- Main level bedrooms: 1
Bedroom 1
- Level: Main
Bedroom 2
- Level: Upper
Kitchen
- Level: Main
- Area: 100
- Dimensions: 10 x 10
Living room
- Level: Main
- Area: 180
- Dimensions: 15 x 12
Heating
- Natural Gas, Forced Air
Cooling
- Central Air
Appliances
- Included: Refrigerator, Gas Range
- Laundry: Main Level
Features
- Main Level Bedroom Suite
- Basement: Crawl Space
- Has fireplace: No
Interior area
- Total structure area: 1,416
- Total interior livable area: 1,416 sqft
- Finished area above ground: 1,416
- Finished area below ground: 0
Video & virtual tour
Property
Parking
- Total spaces: 1
- Parking features: Carport
- Has garage: Yes
- Carport spaces: 1
Features
- Levels: One and One Half
- Stories: 1.5
- Patio & porch: Deck
Lot
- Size: 0.35 Acres
- Dimensions: 46x138
- Features: Other
Details
- Parcel number: 820534019021.008025
Construction
Type & style
- Home type: SingleFamily
- Property subtype: Single Family Residence
Materials
- Vinyl Siding
Condition
- New construction: No
- Year built: 1946
Utilities & green energy
- Sewer: City
- Water: City
Community & HOA
Community
- Subdivision: None
Location
- Region: Evansville
Financial & listing details
- Tax assessed value: $70,100
- Annual tax amount: $2,410
- Date on market: 7/3/2026
- Listing terms: Cash,Conventional,FHA,VA Loan
Estimated market value
Not available
Estimated sales range
Not available
$1,404/mo
Price history
| Date | Event | Price |
|---|---|---|
| 8/2/2026 | Pending sale | $169,000 |
Source:  IRMLS #202626584 Report a problem IRMLS #202626584 Report a problem | ||
| 7/17/2026 | Price change | $169,000-3.4% |
Source: IRMLS #202626584 Report a problem | ||
| 7/3/2026 | Listed for sale | $175,000+165% |
Source: IRMLS #202626584 Report a problem | ||
| 7/1/2024 | Sold | $66,050-23.2% |
Source: IRMLS #202418845 Report a problem | ||
| 8/29/2007 | Sold | $86,000$61/sqft |
Source: Agent Provided Report a problem | ||
Public tax history
| Year | Property taxes | Tax assessment |
|---|---|---|
| 2025 | $1,448 +3% | $70,100 +4.5% |
| 2024 | $1,406 +0.3% | $67,100 +4% |
| 2023 | $1,402 +193.2% | $64,500 -0.6% |
| 2022 | $478 +3.7% | $64,900 +6.9% |
| 2021 | $461 +1.3% | $60,700 -0.2% |
| 2020 | $455 -83.6% | $60,800 |
| 2019 | $2,783 +537.7% | $60,800 |
| 2018 | $436 -2.6% | $60,800 +0.8% |
| 2017 | $448 | $60,300 -4.7% |
| 2016 | $448 +4.8% | $63,300 +1.9% |
| 2014 | $428 -0.5% | $62,100 +2.8% |
| 2013 | $430 -6.2% | $60,400 +0.2% |
| 2012 | $458 +9.3% | $60,300 -6.5% |
| 2011 | $419 +7% | $64,500 |
| 2010 | $392 +10.7% | $64,500 |
| 2009 | $354 | $64,500 |
Find assessor info on the county website
Monthly payment
Est. payment
Payment breakdown
Explore the cost of this home by adjusting the details. Changes won't be saved.Climate risks
Neighborhood: 47712
Nearby schools
Schools provided by the listing agent
- Elementary: Daniel Wertz
- Middle: Perry Heights
- High: Francis Joseph Reitz
- District: Evansville-Vanderburgh School Corp.
Source: IRMLS. This data may not be complete. We recommend contacting the local school district to confirm school assignments for this home.

Similar homes
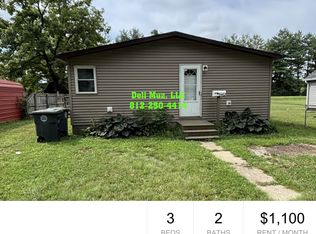
- $164,0003 bd1 ba1.7k sqft2123 W Iowa St, Evansville, IN 47712For Sale
 MLS ID #202628329, Christina Welch, Key Associates Signature Realty. IRMLS
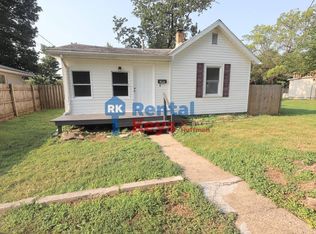
 - $184,9004 bd2 ba1.9k sqft201 N Woods Ave, Evansville, IN 47712For Sale
 MLS ID #202633466, Macey Gunther, KELLER WILLIAMS CAPITAL REALTY. IRMLS
 - $189,9002 bd1 ba1k sqft3133 Austin Ave, Evansville, IN 47712For Sale
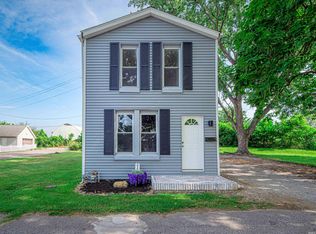 MLS ID #202630636, Ireland Martin, Catanese Real Estate. IRMLS
 - $179,9002 bd1 ba1k sqft2208 E Michigan St, Evansville, IN 47711For Sale
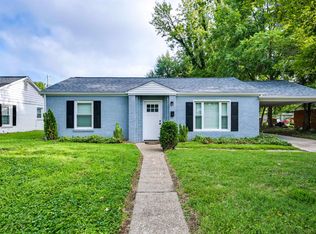 MLS ID #202634529, David Ernspiger, RE/MAX REVOLUTION. IRMLS
