Skip main navigation
Closed
  • $290,000

    1400 Breezy Creek Dr, Evansville, IN 47720

    3beds
    1,494sqft
    Single Family Residence
    Built in 2017
    10,497 Square Feet Lot
    $292,100 Zestimate®
    $--/sqft
    $1,881 Estimated rent

    Home value

    $292,100

    $260,000 - $327,000

    $1,881/mo

    Zestimate® history
    Loading
    Loading...

    Owner options

    List your home for rent

    $1,881/mo

    Rent Zestimate®

    Find your next renter with Zillow Rental Manager. Plus, with online applications, you can quickly screen prospective tenants – for free.

    Learn more

    $1,881/mo

    Rent Zestimate®

    Refinance and save

    $1,772/mo

    Est. payment

    Refinancing to a lower rate could help reduce your monthly payments and save thousands over the life of the loan.

    See today's rates

    $1,772/mo

    Est. payment

    Explore your selling options

    Work with a Zillow partner agent

    Leverage their expertise and Zillow's premium Showcase listings to get your home seen by more buyers.

    Get started

    List with your own agent

    Get your home in front of millions of buyers by listing it on Zillow.

    Learn how to do it

    Sell it yourself

    Take full control of how buyers see your home on Zillow by listing For Sale by Owner (FSBO).

    List your home

    What's special

    Cozy gas fireplaceBright and modern atmosphereCharming covered front porchWell-manicured lawn
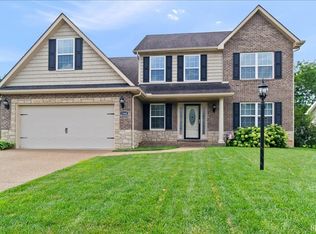
    Discover pristine perfection at 1400 Breezy Creek Drive, a meticulously maintained 3-bedroom, 2-bathroom gem situated on Evansville’s desirable northside. Spanning 1,494 square feet of beautifully clean living space, this residence has been freshly painted from top to bottom, offering a bright and modern atmosphere that is truly move-in ready. Upon entering the home, you'll be greeted by the inviting living room, which features a cozy gas fireplace perfect for relaxing on chilly evenings. The interior further shines with high-end custom cabinetry in both the kitchen and the laundry room, thoughtfully designed to maximize storage and organization. Outdoor living is a highlight of this property, beginning with a charming covered front porch that overlooks a quiet, walkable neighborhood. The backyard is a private oasis, fully enclosed by a beautiful white vinyl fence and featuring a well-manicured lawn and a stunning screened-in three-season room perfect for relaxing or entertaining. The backyard also includes a versatile yard barn with electricity and its own water spigot, perfect for projects, gardening, or creating a personalized workspace. With its blend of custom upgrades, impeccable maintenance, and a prime location, this home offers an effortless lifestyle in one of the area's most welcoming communities.

    Zillow last checked:

    Listing updated:

    Listed by:

    Jerrod W Eagleson Cell:812-305-2732,

    KELLER WILLIAMS CAPITAL REALTY,

    Ryan Eagleson,

    KELLER WILLIAMS CAPITAL REALTY

    Bought with:

    Mia Dix, RB14022631

    ERA FIRST ADVANTAGE REALTY, INC

    Source: IRMLS,MLS#: 202616890MLS Logo

    Facts & features

    Interior

    Bedrooms & bathrooms
    • Bedrooms: 3
    • Bathrooms: 2
    • Full bathrooms: 2
    • Main level bedrooms: 3
    Bedroom 1
    • Level: Main
    Bedroom 2
    • Level: Main
    Dining room
    • Level: Main
    • Area: 120
    • Dimensions: 12 x 10
    Kitchen
    • Level: Main
    • Area: 130
    • Dimensions: 13 x 10
    Living room
    • Level: Main
    • Area: 255
    • Dimensions: 17 x 15
    Heating
    • Natural Gas
    Cooling
    • Central Air
    Appliances
    • Included: Dishwasher, Microwave, Refrigerator, Gas Range
    Features
    • Flooring: Carpet, Tile, Other
    • Basement: Crawl Space
    • Number of fireplaces: 2
    • Fireplace features: Gas Log
    Interior area
    • Total structure area: 1,494
    • Total interior livable area: 1,494 sqft
    • Finished area above ground: 1,494
    • Finished area below ground: 0

    Property

    Parking
    • Total spaces: 2
    • Parking features: Attached, Concrete
    • Attached garage spaces: 2
    • Has uncovered spaces: Yes
    Features
    • Levels: One
    • Stories: 1
    • Fencing: Vinyl
    Lot
    • Size: 10,497 Square Feet
    • Dimensions: 70x150
    • Features: Level, City/Town/Suburb
    Details
    • Parcel number: 820336002894.007019

    Construction

    Type & style
    • Home type: SingleFamily
    • Property subtype: Single Family Residence
    Materials
    • Brick, Vinyl Siding
    • Roof: Dimensional Shingles
    Condition
    • New construction: No
    • Year built: 2017

    Utilities & green energy

    • Gas: CenterPoint Energy
    • Sewer: Public Sewer
    • Water: Public

    Community & HOA

    Community
    • Subdivision: The Hills
    Location
    • Region: Evansville

    Financial & listing details

    • Tax assessed value: $257,000
    • Annual tax amount: $2,026
    • Date on market: 5/6/2026
    • Listing terms: Assumable,Cash,Conventional,FHA,Indiana Housing Authority,VA Loan

    Price history

    DateEventPrice
    7/7/2026Sold$290,000-1.5%
    Source: IRMLS #202616890 Report a problem
    6/1/2026Pending sale$294,500
    Source: IRMLS #202616890 Report a problem
    5/25/2026Price change$294,500-0.2%
    Source: IRMLS #202616890 Report a problem
    5/6/2026Listed for sale$295,000
    Source: IRMLS #202616890 Report a problem

    Public tax history

    YearProperty taxesTax assessment
    2025$2,565 -4.4%$257,000 +3.3%
    2024$2,683 +17.7%$248,700 -5.4%
    2023$2,279 +9.5%$262,800 +20.6%
    2022$2,081 +4%$218,000 +13.6%
    2021$2,001 +10.1%$191,900
    2020$1,818 +53.6%$191,900 +7.1%
    2019$1,184 $179,100 +34.5%
    2018-- $133,200
    Find assessor info on the county website

    Neighborhood: 47720

    Nearby schools

    GreatSchools rating
    Schools provided by the listing agent
    • Elementary: Highland
    • Middle: Thompkins
    • High: Central
    • District: Evansville-Vanderburgh School Corp.

    Source: IRMLS. This data may not be complete. We recommend contacting the local school district to confirm school assignments for this home.

    Sell for more on Zillow
    Get a Zillow Showcase℠ listing at no additional cost and you could sell for .
    $292,100
    2% more
    +$5,842
    With Zillow Showcase(estimated)
    $297,942
    Sell for more on Zillow
    Get a Zillow Showcase℠ listing at no additional cost and you could sell for .
    $292,100
    2% more
    +$5,842
    With Zillow Showcase(estimated)
    $297,942