Skip main navigation
Closed
  • $312,900

    15341 A J Dr, Evansville, IN 47725

    5beds
    2,269sqft
    Single Family Residence
    Built in 2011
    9,180 Square Feet Lot
    $340,100 Zestimate®
    $--/sqft
    $2,433 Estimated rent

    Home value

    $340,100

    $323,000 - $357,000

    $2,433/mo

    Zestimate® history
    Loading
    Loading...

    Owner options

    List your home for rent

    $2,433/mo

    Rent Zestimate®

    Find your next renter with Zillow Rental Manager. Plus, with online applications, you can quickly screen prospective tenants – for free.

    Learn more

    $2,433/mo

    Rent Zestimate®

    Refinance and save

    $1,907/mo

    Est. payment

    Refinancing to a lower rate could help reduce your monthly payments and save thousands over the life of the loan.

    See today's rates

    $1,907/mo

    Est. payment

    Explore your selling options

    Work with a Zillow partner agent

    Leverage their expertise and Zillow's premium Showcase listings to get your home seen by more buyers.

    Get started

    List with your own agent

    Get your home in front of millions of buyers by listing it on Zillow.

    Learn how to do it

    Sell it yourself

    Take full control of how buyers see your home on Zillow by listing For Sale by Owner (FSBO).

    List your home

    What's special

    Pool suppliesMaster bedroom suiteGround poolOpen concept layoutSpacious linen closetLawn equipmentStainless steel appliances
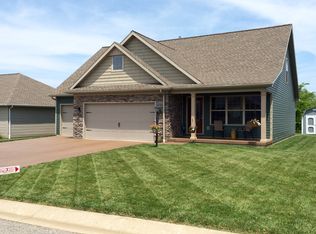
    Just in time for summer fun! Must see this amazing 5 bed, 3 full bath split bedroom design home with in ground pool! As you enter the front door you will be welcomed by an open concept layout which is perfect for entertaining. The spacious living room is open to the large eat-in kitchen complete with stainless steel appliances, large island and eat-in area that gives you easy access to the backyard. The master bedroom suite is located on one side of the home and offers a full bath & walk in closet. The other side of the home hosts two additional bedrooms, another full bath and a spacious linen closet. Also included on the main level is the large laundry room. Upstairs you will find a large bonus room, 2 additional bedrooms and another full bath. The fully fenced backyard is a perfect spot to entertain friends and family. The 18x36 in ground pool was professionally maintenanced on 4/8/24 and is ready for summer time fun with friends and family. In addition, there is an 10x12 storage shed to hold all your lawn equipment and pool supplies. Seller is leaving 2 brand new lounge chairs for the new owner to enjoy. Seller is also offering a $3,000 flooring allowance at closing for the new owner. Don't miss out on this wonderful opportunity!

    Zillow last checked:

    Listing updated:

    Listed by:

    Laura Scott Cell:812-453-2694,

    KELLER WILLIAMS CAPITAL REALTY

    Bought with:

    Mindy Word, RB14046843

    F.C. TUCKER EMGE

    Source: IRMLS,MLS#: 202411488MLS Logo

    Facts & features

    Interior

    Bedrooms & bathrooms
    • Bedrooms: 5
    • Bathrooms: 3
    • Full bathrooms: 3
    • Main level bedrooms: 3
    Bedroom 1
    • Level: Main
    Bedroom 2
    • Level: Main
    Family room
    • Level: Upper
    • Area: 196
    • Dimensions: 14 x 14
    Kitchen
    • Level: Main
    • Area: 312
    • Dimensions: 12 x 26
    Living room
    • Level: Main
    • Area: 280
    • Dimensions: 14 x 20
    Heating
    • Natural Gas, Forced Air
    Cooling
    • Central Air
    Appliances
    • Included: Disposal, Range/Oven Hook Up Elec, Dishwasher, Microwave, Refrigerator, Electric Range, Gas Water Heater
    • Laundry: Electric Dryer Hookup, Main Level, Washer Hookup
    Features
    • Ceiling Fan(s), Walk-In Closet(s), Laminate Counters, Eat-in Kitchen, Kitchen Island, Open Floorplan, Split Br Floor Plan, Tub/Shower Combination, Main Level Bedroom Suite
    • Flooring: Carpet, Tile, Vinyl
    • Windows: Window Treatments, Blinds
    • Basement: Crawl Space,Sump Pump
    • Has fireplace: No
    Interior area
    • Total structure area: 2,269
    • Total interior livable area: 2,269 sqft
    • Finished area above ground: 2,269
    • Finished area below ground: 0

    Property

    Parking
    • Total spaces: 2
    • Parking features: Attached, Garage Door Opener, Concrete
    • Attached garage spaces: 2
    • Has uncovered spaces: Yes
    Features
    • Levels: One and One Half
    • Stories: 1.5
    • Patio & porch: Patio
    • Pool features: In Ground
    • Fencing: Full,Wood
    Lot
    • Size: 9,180 Square Feet
    • Dimensions: 68X135
    • Features: Level, Rural Subdivision, Landscaped
    Details
    • Additional structures: Shed
    • Parcel number: 820404009346.039030
    • Zoning: R-1
    • Other equipment: Sump Pump

    Construction

    Type & style
    • Home type: SingleFamily
    • Architectural style: Traditional
    • Property subtype: Single Family Residence
    Materials
    • Brick, Vinyl Siding
    • Roof: Dimensional Shingles
    Condition
    • New construction: No
    • Year built: 2011

    Utilities & green energy

    • Sewer: Public Sewer
    • Water: Public
    • Utilities for property: Cable Connected

    Community & HOA

    Community
    • Security: Carbon Monoxide Detector(s), Smoke Detector(s)
    • Subdivision: Chadwick Place
    Location
    • Region: Evansville

    Financial & listing details

    • Tax assessed value: $331,200
    • Annual tax amount: $3,447
    • Date on market: 7/17/2024
    • Listing terms: Cash,Conventional,FHA,USDA Loan,Indiana Housing Authority,VA Loan

    Price history

    DateEventPrice
    7/15/2024Sold$312,900
    Source: IRMLS #202411488 Report a problem
    5/13/2024Pending sale$312,900
    Source: IRMLS #202411488 Report a problem
    5/4/2024Price change$312,900-2.2%
    Source: IRMLS #202411488 Report a problem
    4/12/2024Listed for sale$319,900+20.8%
    Source: IRMLS #202411488 Report a problem
    10/2/2020Sold$264,900$117/sqft
    Source: Agent Provided Report a problem

    Public tax history

    YearProperty taxesTax assessment
    2025$3,712 +7.7%$331,200 -4.2%
    2024$3,448 +14.3%$345,800 +2.7%
    2023$3,018 +9.2%$336,800 +12.9%
    2022$2,763 +26.8%$298,400 +9.7%
    2021$2,179 -23.3%$272,100 +19.2%
    2020$2,842 -2.5%$228,200 -1.6%
    2019$2,916 +1.7%$232,000 -0.8%
    2018$2,868 +5.4%$233,900 +2.5%
    2017$2,722 $228,300 +1.6%
    2016$2,722 -3.3%$224,600 +1.8%
    2014$2,816 +8.5%$220,700 +23.2%
    2013$2,596 +68%$179,200 +9%
    2012$1,546 +12012.9%$164,400 +23385.7%
    2011$13 +24.4%$700 +16.7%
    2010$10 $600
    Find assessor info on the county website

    Neighborhood: 47725

    Nearby schools

    GreatSchools rating
    Schools provided by the listing agent
    • Elementary: Scott
    • Middle: North
    • High: North
    • District: Evansville-Vanderburgh School Corp.

    Source: IRMLS. This data may not be complete. We recommend contacting the local school district to confirm school assignments for this home.

    Get pre-qualified for a loan
    At Zillow Home Loans, we can pre-qualify you in as little as 5 minutes with no impact to your credit score.

    An equal housing lender. NMLS #10287.

    Sell for more on Zillow
    Get a Zillow Showcase℠ listing at no additional cost and you could sell for .
    $340,100
    2% more
    +$6,802
    With Zillow Showcase(estimated)
    $346,902