Skip main navigation
Off market
  • Tax assessed value
    $268,300

    2000 W Boonville New Harmony Rd, Evansville, IN 47725

    3beds
    4,385sqft
    SingleFamily
    Built in 1972
    1.24 Acres Lot
    $-- Zestimate®
    $61/sqft
    $2,850 Estimated rent

    Home value

    Not available

    Estimated sales range

    Not available

    $2,850/mo

    Zestimate® history
    Loading
    Loading...

    Owner options

    List your home for rent

    $2,850/mo

    Rent Zestimate®

    Find your next renter with Zillow Rental Manager. Plus, with online applications, you can quickly screen prospective tenants – for free.

    Learn more

    $2,850/mo

    Rent Zestimate®

    Refinance and save

    $1,622/mo

    Est. payment

    Refinancing to a lower rate could help reduce your monthly payments and save thousands over the life of the loan.

    See today's rates

    $1,622/mo

    Est. payment

    Explore your selling options

    Work with a Zillow partner agent

    Leverage their expertise and Zillow's premium Showcase listings to get your home seen by more buyers.

    Get started

    List with your own agent

    Get your home in front of millions of buyers by listing it on Zillow.

    Learn how to do it

    Sell it yourself

    Take full control of how buyers see your home on Zillow by listing For Sale by Owner (FSBO).

    List your home

    What's special

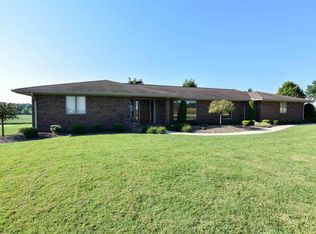
    Want to escape the hustle and bustle of city live in Evansville? Settle down in a more country setting at 2000 W Boonville New Harmony Road! Found just west of Darmstadt, this beautiful home sits on 1.2 acres and butts up against a large corn field. You'll immediately fall in love with this property, especially once you enter the 2,398 sq. ft. main floor (built in 1972). You'll quickly notice just how large this home looks inside. The U-shaped kitchen is the perfect size for cooking for your favorite guests or enjoying a quiet night alone, and you'll be glad to know that all the appliances are included! This home includes three bedrooms on the main floor, including the master suite with a half bath and spacious walk-in closet. Other room highlights include the formal dining room and huge living room, complete with a wood-burning fireplace. Finally, you'll enjoy a spacious laundry room with lots of cabinet space (washer and dryer not included) and a secluded office with a nice window view. Heading downstairs into the 1,987 sq. ft. finished basement (plus an additional 400 sq. ft. unfinished space) will reveal an enormous Rec Room, perfect for just about any activity you can think of! Basement amenities include a wet bar, pool table, an abundance of storage, and another large, wood-burning fireplace found in one of the corners. Want to spend some time outside to enjoy that country setting? Doing so is no problem with the 30' x 22' covered brick patio, with brick support pillars and a matching brick path that leads to the 30' x 30' detached garage (2.5 cars) and gorgeous landscaping. This immaculate home has been taken care of, and a new roof and gutters were installed in November 2015. This country living gem won't stay on the market long, so get in for a private showing while you still can!

    This property is off market, which means it's not currently listed for sale or rent on Zillow. This may be different from what's available on other websites or public sources.

    Facts & features

    Interior

    Bedrooms & bathrooms
    • Bedrooms: 3
    • Bathrooms: 3
    • Full bathrooms: 2
    • 1/2 bathrooms: 1
    Heating
    • Forced air, Gas
    Cooling
    • Central
    Features
    • Basement: Partially finished
    • Has fireplace: Yes
    Interior area
    • Total interior livable area: 4,385 sqft

    Property

    Parking
    • Total spaces: 4
    • Parking features: Garage - Attached, Garage - Detached
    Features
    • Exterior features: Brick
    Lot
    • Size: 1.24 Acres
    Details
    • Parcel number: 820312035188002031
    • Zoning: R Residential

    Construction

    Type & style
    • Home type: SingleFamily
    • Architectural style: Traditional
    Materials
    • Roof: Asphalt
    Condition
    • Year built: 1972

    Utilities & green energy

    • Sewer: City

    Community & HOA

    Location
    • Region: Evansville

    Financial & listing details

    • Price per square foot: $61/sqft
    • Tax assessed value: $268,300
    • Annual tax amount: $3,320

    Price history

    DateEventPrice
    10/31/2017Listing removed$315,000$72/sqft
    Source: KELLER WILLIAMS CAPITAL REALTY #201743560 Report a problem
    10/5/2017Price change$315,000-3.1%$72/sqft
    Source: Evansville IN #201743560 Report a problem
    9/19/2017Listed for sale$325,000+5104.2%$74/sqft
    Source: KELLER WILLIAMS CAPITAL REALTY #201743560 Report a problem
    9/8/1999Sold$6,245$1/sqft
    Source: Agent Provided Report a problem

    Public tax history

    YearProperty taxesTax assessment
    2016$3,320 +4.2%$268,300 +1.8%
    2014$3,187 +0.4%$263,600 +2.1%
    2013$3,176 +2.6%$258,100 -2%
    2012$3,095 +10.2%$263,500 -5.3%
    2011$2,809 +5.3%$278,300
    2010$2,667 +9.4%$278,300
    2009$2,439 $278,300 -1.6%
    2008-- $282,800 +2.1%
    2007-- $277,100
    2006-- --
    Find assessor info on the county website

    Neighborhood: 47725

    Nearby schools

    GreatSchools rating
    Schools provided by the listing agent
    • Elementary: Scott
    • Middle: North
    • High: North
    • District: Evansville-Vanderburgh School Co

    Source: The MLS. This data may not be complete. We recommend contacting the local school district to confirm school assignments for this home.

    Get pre-qualified for a loan
    At Zillow Home Loans, we can pre-qualify you in as little as 5 minutes with no impact to your credit score.

    An equal housing lender. NMLS #10287.