Located in the highly desirable Blue Grass Farms neighborhood in McCutchanville, this charming Cape Cod sits on a rare .64-acre corner lot and offers timeless character and modern updates. The backyard is made for entertaining with a beautiful 20' x 44' Schenk in-ground pool featuring a brand-new safety automatic cover (2026), plus recent upgrades including a 3-year-old liner and heater, 4-year-old sand filter, and new pump (2026). Step inside to a traditional floor plan with a welcoming foyer, formal living room and dining room. The spacious eat-in kitchen showcases a large granite island with breakfast bar, stylish tile backsplash, a KitchenAid downdraft cooktop (1 year old), 2-year-old oven, and plenty of space for gathering with family and friends. The adjoining family room offers a cozy fireplace and wet bar, while the nearby half bath adds convenience for entertaining. Just off the "friends' entry", a dedicated main-level office provides the ideal work-from-home space. The back staircase leads to a generous bonus room or fourth bedroom, perfect as a teen retreat, playroom, or additional living area. The spacious owner's suite features an updated en-suite bath with tile flooring, a raised double vanity, garden tub, walk-in shower, and a large walk-in closet. An additional flex space off the bedroom is ideal for a sitting room, makeup area, nursery, home gym, or could easily be converted into a second walk-in closet. Two additional bedrooms and a second full bath complete the upper level. The 2.5-car garage provides ample room for vehicles, storage, and hobbies. Additional updates include a new water heater (2025) and HVAC system (2018). With pool season still in full swing, there's no better time to make this exceptional Blue Grass Farms home your own and start creating lasting memories before summer comes to an end. Sellers are providing Buyers with a 1 year home warranty for Buyer's peace of mind!
Pending
$485,000
11240 Blue Grass Rd, Evansville, IN 47725
4beds
3,162sqft
:
Get pre-qualified$3,095/mo
Single Family Residence
Built in 1990
0.64 Acres Lot
$484,600 Zestimate®
$--/sqft
$21/mo HOA
What's special
Cozy fireplaceWet barRaised double vanityAdjoining family roomWelcoming foyerDedicated main-level officeGarden tub
- 8 days |
- 3,712 |
- 71 |
Likely to sell faster than
Zillow last checked:
Listing updated:
Listed by:
Mitch Schulz Cell:812-499-6617,
Weichert Realtors-The Schulz Group
Source: IRMLS,MLS#: 202631719
Facts & features
Interior
Bedrooms & bathrooms
- Bedrooms: 4
- Bathrooms: 3
- Full bathrooms: 2
- 1/2 bathrooms: 1
Bedroom 1
- Level: Upper
Bedroom 2
- Level: Upper
Dining room
- Level: Main
- Area: 154
- Dimensions: 14 x 11
Family room
- Level: Main
- Area: 143
- Dimensions: 13 x 11
Kitchen
- Level: Main
- Area: 330
- Dimensions: 22 x 15
Living room
- Level: Main
- Area: 300
- Dimensions: 20 x 15
Office
- Level: Main
- Area: 50
- Dimensions: 10 x 5
Heating
- Natural Gas, Forced Air
Cooling
- Central Air
Features
- Countertops-Solid Surf, Formal Dining Room
- Basement: Crawl Space
- Number of fireplaces: 1
- Fireplace features: Wood Burning
Interior area
- Total structure area: 3,162
- Total interior livable area: 3,162 sqft
- Finished area above ground: 3,162
- Finished area below ground: 0
Video & virtual tour
Property
Parking
- Total spaces: 2.5
- Parking features: Attached
- Attached garage spaces: 2.5
Features
- Levels: Two
- Stories: 2
- Pool features: In Ground
Lot
- Size: 0.64 Acres
- Features: Corner Lot
Details
- Parcel number: 820417009179.009030
Construction
Type & style
- Home type: SingleFamily
- Property subtype: Single Family Residence
Materials
- Brick
Condition
- New construction: No
- Year built: 1990
Utilities & green energy
- Sewer: Public Sewer
- Water: Public
Community & HOA
Community
- Subdivision: Bluegrass Farms
HOA
- Has HOA: Yes
- HOA fee: $250 annually
Location
- Region: Evansville
Financial & listing details
- Tax assessed value: $244,300
- Annual tax amount: $2,385
- Date on market: 8/5/2026
Estimated market value
$484,600
$460,000 - $509,000
$2,667/mo
Price history
| Date | Event | Price |
|---|---|---|
| 8/8/2026 | Pending sale | $485,000 |
Source:  IRMLS #202631719 Report a problem IRMLS #202631719 Report a problem | ||
| 8/5/2026 | Listed for sale | $485,000 |
Source: IRMLS #202631719 Report a problem | ||
Public tax history
| Year | Property taxes | Tax assessment |
|---|---|---|
| 2025 | $2,499 -7.3% | $244,300 +5.4% |
| 2024 | $2,695 -2.4% | $231,800 +4% |
| 2023 | $2,763 +2.9% | $222,900 -2.2% |
| 2022 | $2,684 -1.1% | $228,000 +7.6% |
| 2021 | $2,713 -2.2% | $211,900 -2.8% |
| 2020 | $2,774 -1.2% | $218,000 -3.2% |
| 2019 | $2,808 -0.2% | $225,200 -0.8% |
| 2018 | $2,813 -0.7% | $227,100 +0.6% |
| 2017 | $2,834 | $225,800 -0.4% |
| 2016 | $2,834 +4% | $226,600 -1.5% |
| 2014 | $2,725 -1% | $230,000 -0.9% |
| 2013 | $2,754 -0.4% | $232,000 -0.2% |
| 2012 | $2,765 +38.9% | $232,500 +8.8% |
| 2011 | $1,991 +7% | $213,700 +0.7% |
| 2010 | $1,861 +8.3% | $212,300 |
| 2009 | $1,718 | $212,300 -2.5% |
| 2008 | -- | $217,800 +8.8% |
| 2007 | -- | $200,100 |
| 2006 | -- | -- |
| 2003 | -- | $112,000 |
| 2001 | -- | $112,000 |
Find assessor info on the county website
Monthly payment
Est. payment
Payment breakdown
Explore the cost of this home by adjusting the details. Changes won't be saved.Climate risks
Neighborhood: 47725
Nearby schools
GreatSchools rating
- 9/10McCutchanville Elementary SchoolGrades: PK-6Distance: 1.7 mi
- 9/10North Junior High SchoolGrades: 7-8Distance: 2.4 mi
- 9/10North High SchoolGrades: 9-12Distance: 2.4 mi
Schools provided by the listing agent
- Elementary: McCutchanville
- Middle: North
- High: North
- District: Evansville-Vanderburgh School Corp.
Source: IRMLS. This data may not be complete. We recommend contacting the local school district to confirm school assignments for this home.
- $456,6004 bd3 ba3.1k sqft906 Calumet Rd, Evansville, IN 47725Off Market
- $727,1006 bd3 ba6k sqft11320 Blue Grass Rd, Evansville, IN 47725Off Market
- $505,7004 bd3 ba2.8k sqft11140 Blue Grass Rd, Evansville, IN 47725Off Market
- $486,5004 bd3 ba3.3k sqft901 Hermitage Rd, Evansville, IN 47725Off Market
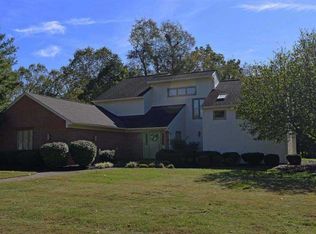
- $760,0004 bd5 ba5.3k sqft11241 Blue Grass Rd, Evansville, IN 47725Sold
- $376,4004 bd3 ba2.8k sqft901 Calumet Rd, Evansville, IN 47725Off Market
- $515,0003 bd3 ba2.8k sqft900 Calumet Rd, Evansville, IN 47725Sold
- $496,2003 bd3 ba3.6k sqft835 Hermitage Rd, Evansville, IN 47725Off Market
A local agent can set up tours, give advice and negotiate with sellers.
Similar homes
- $509,0004 bd4 ba3.7k sqft2616 Thornhill Dr, Evansville, IN 47725For Sale
 MLS ID #202627242, Lee Riddle, F.C. TUCKER EMGE. IRMLS
 - $499,9003 bd3 ba4.2k sqft9615 Old State Rd, Evansville, IN 47711For Sale
 MLS ID #202630791, Jacy Gowen, Weichert Realtors-The Schulz Group. IRMLS
 - $449,9004 bd4 ba3.3k sqft9633 Blyth Dr, Evansville, IN 47725For Sale
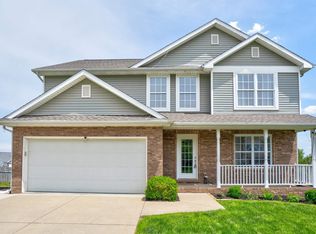 MLS ID #202617266, Emma Ellison, Key Associates Signature Realty. IRMLS
 - $509,8884 bd3 ba4k sqft8931 Whispering Tree Ln, Evansville, IN 47711For Sale
 MLS ID #202623481, John P Czoer, FIRST CLASS REALTY. IRMLS
 - $569,9004 bd4 ba4k sqft2209 Duffers Ln, Evansville, IN 47725For SaleMLS ID #202614136, John Briscoe, F.C. TUCKER EMGE. IRMLS
- $414,9003 bd3 ba2.9k sqft2644 Waterstone Dr, Evansville, IN 47725For SaleMLS ID #202619756, Kenneth G Haynie, F.C. TUCKER EMGE. IRMLS
- $455,0003 bd2 ba2.3k sqft10848 Sable Ridge Dr, Evansville, IN 47725For SaleMLS ID #202625338, Nikki Davis, F.C. TUCKER EMGE. IRMLS
- $465,0004 bd2 ba2.6k sqft9410 N Saint Joseph Rd, Evansville, IN 47720For SaleMLS ID #202629539, Trae Dauby, Dauby Real Estate. IRMLS
- $455,0004 bd3 ba2.6k sqft10550 Saint Wendel Rd, Evansville, IN 47720For SaleMLS ID #202608627, Cori Walton, Catanese Real Estate. IRMLS
- $359,9004 bd3 ba2.6k sqft15508 Shakespeare Dr, Evansville, IN 47725For SaleMLS ID #202631605, Austin Loveless, GOEBEL COMMERCIAL REALTY, INC. IRMLS
- $369,9005 bd4 ba3.9k sqft13800 Browning Rd, Evansville, IN 47725For SaleMLS ID #202533482, Johnnie Stewart, Dauby Real Estate. IRMLS
- $379,9004 bd2 ba2.1k sqft2742 Charlestown Ct, Evansville, IN 47725For SaleMLS ID #202626226, Suzanne Ready-Pierce, ERA FIRST ADVANTAGE REALTY, INC. IRMLS
- $579,9004 bd4 ba3.3k sqft8831 Jenkins Dr, Evansville, IN 47725For SaleMLS ID #202620638, Kristi D Held, F.C. TUCKER EMGE. IRMLS
- $675,0004 bd5 ba4.5k sqft45 Oak Meadow Rd, Evansville, IN 47725For SaleMLS ID #202610546, Randal L Folz, FOLZ REALTORS. IRMLS
- $539,9004 bd4 ba4.3k sqft6909 Tonia Ct, Evansville, IN 47710For SaleMLS ID #202627659, Nichole Cullen, Berkshire Hathaway HomeServices Indiana Realty. IRMLS
- $665,0003 bd3 ba2.3k sqft15703 Old State Rd, Evansville, IN 47725For SaleMLS ID #202626520, Cathie Spalding, Dauby Real Estate. IRMLS
- $565,0004 bd3 ba4.1k sqft2901 Orchard Rd, Evansville, IN 47720For SaleMLS ID #202608521, Jessica Williams, F.C. TUCKER EMGE. IRMLS
- $609,8884 bd4 ba3.8k sqft331 Mount Ashley Rd, Evansville, IN 47711For SaleMLS ID #202612155, John P Czoer, FIRST CLASS REALTY. IRMLS
- $299,9003 bd2 ba1.6k sqft12912 Cold Water Dr, Evansville, IN 47725For SaleMLS ID #202632164, Liz Miller, ERA FIRST ADVANTAGE REALTY, INC. IRMLS
- $439,9004 bd3 ba2.8k sqft10200 Byron Ct, Newburgh, IN 47630For SaleMLS ID #202631604, Dana M Smith, GOEBEL COMMERCIAL REALTY, INC. IRMLS
