End this summer with a splash in the inground pool, plus the pool is heated for cooler nights this fall. This full brick, spacious ranch style home sits on a large corner lot with plenty of backyard privacy thanks to the new wood fence. Enjoy the sunshine throughout the day on the large deck spanning the back of the home. Plenty of parking for the pool parties with side load 3 car garage and additional parking space. Step into the front door from the covered front porch that offers space for rocking chairs or small patio set and plenty of room for potted plants year-round. The foyer provides access to the front home office (could also be additional dining space if needed) and the large great room with brick wall corner fireplace. This space offers plenty of natural light, access to the back deck, and opens into the large kitchen eating nook that can accommodate a table for 8 easily. Kitchen is also spacious and bright, offering additional bar seating at the counter, abundance of oak cabinets plus pantry, and all stainless steel appliances. The causal entry hallway from the garage also provides access to the laundry room with additional back door, half bath for pool guests, and the fourth bedroom. Across the home are 3 additional bedrooms, with a second full hall bathroom. The primary suite bedroom is generously sized for king bed and larger furniture, plus large walk-in closet. This private bathroom features a large soaking tub w/jets and a separate water closet area with a stand-up shower. Whole house generator for peace and comfort. Home warranty + pool coverage provided by sellers. This home offers a great westside location and value in highly sought after Key West Estates.
Pending
$359,900
500 Key West Dr, Evansville, IN 47712
4beds
2,418sqft
:
Get pre-qualified$2,330/mo
Single Family Residence
Built in 1990
0.4 Acres Lot
$362,800 Zestimate®
$--/sqft
$-- HOA
What's special
Second full hall bathroomAdditional parking spacePlenty of natural lightFull brickFourth bedroomFront home officeAll stainless steel appliances
- 9 days |
- 2,059 |
- 50 |
Likely to sell faster than
Zillow last checked:
Listing updated:
Listed by:
Ryan W Mitchell Office:812-858-2400,
ERA FIRST ADVANTAGE REALTY, INC
Source: IRMLS,MLS#: 202630605
Facts & features
Interior
Bedrooms & bathrooms
- Bedrooms: 4
- Bathrooms: 3
- Full bathrooms: 2
- 1/2 bathrooms: 1
- Main level bedrooms: 4
Bedroom 1
- Level: Main
Bedroom 2
- Level: Main
Heating
- Natural Gas, Forced Air
Cooling
- Central Air
Appliances
- Included: Disposal, Dishwasher, Microwave, Refrigerator, Electric Range
- Laundry: Washer Hookup
Features
- 1st Bdrm En Suite, Breakfast Bar, Ceiling Fan(s), Walk-In Closet(s), Laminate Counters, Eat-in Kitchen, Entrance Foyer, Open Floorplan, Double Vanity, Stand Up Shower, Formal Dining Room
- Flooring: Carpet, Tile, Vinyl, Ceramic Tile
- Doors: Six Panel Doors
- Windows: Blinds
- Basement: Crawl Space,Exterior Entry,Block
- Attic: Pull Down Stairs
- Number of fireplaces: 1
- Fireplace features: Living Room
Interior area
- Total structure area: 2,418
- Total interior livable area: 2,418 sqft
- Finished area above ground: 2,418
- Finished area below ground: 0
Video & virtual tour
Property
Parking
- Total spaces: 3
- Parking features: Attached, Garage Door Opener
- Attached garage spaces: 3
Features
- Levels: One
- Stories: 1
- Patio & porch: Deck, Porch
- Pool features: In Ground
- Has spa: Yes
- Spa features: Jet Tub
- Fencing: Privacy,Wood
Lot
- Size: 0.4 Acres
- Dimensions: 136x129 irr*
- Features: Corner Lot, Sloped, City/Town/Suburb
Details
- Parcel number: 820529007366.023024
- Other equipment: Pool Equipment
Construction
Type & style
- Home type: SingleFamily
- Architectural style: Ranch,Traditional
- Property subtype: Single Family Residence
Materials
- Brick
- Roof: Asphalt,Dimensional Shingles
Condition
- New construction: No
- Year built: 1990
Details
- Warranty included: Yes
Utilities & green energy
- Sewer: City
- Water: City
Community & HOA
Community
- Subdivision: Key West Estates
Location
- Region: Evansville
Financial & listing details
- Tax assessed value: $360,600
- Annual tax amount: $3,394
- Date on market: 7/29/2026
- Listing terms: Cash,Conventional,FHA,VA Loan
Estimated market value
$362,800
$345,000 - $381,000
$2,257/mo
Price history
| Date | Event | Price |
|---|---|---|
| 7/31/2026 | Pending sale | $359,900 |
Source:  IRMLS #202630605 Report a problem IRMLS #202630605 Report a problem | ||
| 7/29/2026 | Listed for sale | $359,900-6.5% |
Source: IRMLS #202630605 Report a problem | ||
| 1/15/2025 | Listing removed | $385,000 |
Source: IRMLS #202433240 Report a problem | ||
| 11/13/2024 | Listed for sale | $385,000 |
Source: IRMLS #202433240 Report a problem | ||
| 11/3/2024 | Pending sale | $385,000 |
Source: IRMLS #202433240 Report a problem | ||
| 10/31/2024 | Price change | $385,000-3.8% |
Source: IRMLS #202433240 Report a problem | ||
| 8/29/2024 | Listed for sale | $400,000 |
Source: IRMLS #202433240 Report a problem | ||
Public tax history
| Year | Property taxes | Tax assessment |
|---|---|---|
| 2025 | $3,864 +5.6% | $360,600 +1.3% |
| 2024 | $3,659 +3.9% | $356,000 +3.5% |
| 2023 | $3,522 +13.9% | $344,100 +7.3% |
| 2022 | $3,091 +0.2% | $320,700 +15.7% |
| 2021 | $3,085 +7.9% | $277,300 -2.2% |
| 2020 | $2,860 -1.9% | $283,600 +7% |
| 2019 | $2,916 +25.4% | $265,000 |
| 2018 | $2,326 +0.1% | $265,000 +19.3% |
| 2017 | $2,325 | $222,100 -1.4% |
| 2016 | $2,325 +2.8% | $225,200 +0.5% |
| 2014 | $2,261 -1.6% | $224,000 -0.8% |
| 2013 | $2,298 +1.7% | $225,800 +1.8% |
| 2012 | $2,260 +6.2% | $221,900 -9.5% |
| 2011 | $2,127 +6.1% | $245,300 |
| 2010 | $2,005 +10.1% | $245,300 |
| 2009 | $1,820 | $245,300 -0.1% |
| 2008 | -- | $245,600 +5.2% |
| 2007 | -- | $233,400 |
| 2006 | -- | -- |
| 2003 | -- | $102,370 |
| 2001 | -- | $102,370 |
Find assessor info on the county website
Monthly payment
Est. payment
Payment breakdown
Explore the cost of this home by adjusting the details. Changes won't be saved.Climate risks
Neighborhood: 47712
Nearby schools
GreatSchools rating
- 7/10West Terrace Elementary SchoolGrades: K-5Distance: 0.1 mi
- 9/10Perry Heights Middle SchoolGrades: 6-8Distance: 1.4 mi
- 9/10Francis Joseph Reitz High SchoolGrades: 9-12Distance: 3.5 mi
Schools provided by the listing agent
- Elementary: West Terrace
- Middle: Perry Heights
- High: Francis Joseph Reitz
- District: Evansville-Vanderburgh School Corp.
Source: IRMLS. This data may not be complete. We recommend contacting the local school district to confirm school assignments for this home.
- $418,8004 bd2 ba2.5k sqft518 Key West Dr, Evansville, IN 47712Off Market
- $440,8005 bd3 ba3.4k sqft430 Largo Ct, Evansville, IN 47712Off Market
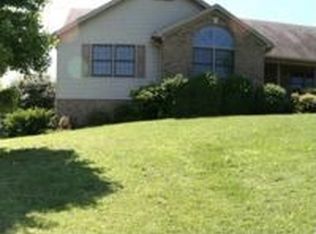
- $439,9004 bd3 ba3.6k sqft8001 Upper West Terrace Dr, Evansville, IN 47712Off Market
- $375,0003 bd2 ba1.9k sqft445 Key West Dr, Evansville, IN 47712Off Market
- $503,5003 bd2 ba2.4k sqft426 Key West Dr, Evansville, IN 47712Off Market
- $425,1003 bd3 ba1.9k sqft528 Key West Dr, Evansville, IN 47712Off Market
- $375,2003 bd2 ba2.1k sqft7823 W Terrace Dr, Evansville, IN 47712Off Market
- $426,8004 bd3 ba3k sqft425 Key West Dr, Evansville, IN 47712Off Market
A local agent can set up tours, give advice and negotiate with sellers.
Similar homes
- $354,9544 bd3 ba2.4k sqft615 Crestmont Dr, Evansville, IN 47712For Sale
 MLS ID #202618669, Missy M Mosby, F.C. TUCKER EMGE. IRMLS
 - $319,0003 bd3 ba2k sqft4524 Middle Mount Vernon Rd, Evansville, IN 47712For Sale
 MLS ID #202631969, Cathie Spalding, Dauby Real Estate. IRMLS
 - $319,5004 bd2 ba2.3k sqft1200 S Helfrich Ave, Evansville, IN 47712For Sale
 MLS ID #202630473, Ireland Martin, Catanese Real Estate. IRMLS
 - $359,9004 bd3 ba2.6k sqft15508 Shakespeare Dr, Evansville, IN 47725For Sale
 MLS ID #202631605, Austin Loveless, GOEBEL COMMERCIAL REALTY, INC. IRMLS
 - $350,0003 bd3 ba2.3k sqft3212 Roselawn Dr, Evansville, IN 47711For SaleMLS ID #202630190, Jill Hall, Berkshire Hathaway HomeServices Indiana Realty. IRMLS
- $350,0004 bd3 ba2.3k sqft5433 Kenwood Cir, Newburgh, IN 47630For SaleMLS ID #202630905, Kindra Hirt, F.C. TUCKER EMGE. IRMLS
- $350,0003 bd2 ba1.9k sqft8721 Clear Creek Dr, Evansville, IN 47711For SaleMLS ID #202630038, Anne M Walker, KELLER WILLIAMS CAPITAL REALTY. IRMLS
- $355,0004 bd3 ba2.4k sqft4488 Brandywine Dr, Newburgh, IN 47630For SaleMLS ID #202629619, Julie Bosma, ERA FIRST ADVANTAGE REALTY, INC. IRMLS
- $389,9004 bd3 ba2.8k sqft1536 Breezy Creek Dr, Evansville, IN 47720For SaleMLS ID #202629578, Suzanne Ready-Pierce, ERA FIRST ADVANTAGE REALTY, INC. IRMLS
- $359,9003 bd3 ba2.3k sqft9120 Clear Creek Dr, Evansville, IN 47711For SaleMLS ID #202602955, Johnna M Hancock-Blake, Berkshire Hathaway HomeServices Indiana Realty. IRMLS
- $439,9004 bd3 ba2.8k sqft10200 Byron Ct, Newburgh, IN 47630For SaleMLS ID #202631604, Dana M Smith, GOEBEL COMMERCIAL REALTY, INC. IRMLS
- $329,9004 bd3 ba2.6k sqft9230 Clear Creek Dr, Evansville, IN 47711For SaleMLS ID #202627752, David Williams, F.C. TUCKER EMGE. IRMLS
- $399,9004 bd3 ba2.2k sqft5801 Kevin Ct, Newburgh, IN 47630For SaleMLS ID #202631523, David Ernspiger, RE/MAX REVOLUTION. IRMLS
- $414,9004 bd3 ba2.6k sqft10210 Brook Meadow Dr, Evansville, IN 47711For SaleMLS ID #202628994, Troy White, KELLER WILLIAMS CAPITAL REALTY. IRMLS
- $333,0004 bd3 ba3.1k sqft208 Camden Ct, Evansville, IN 47715For SaleMLS ID #202620051, Madison Bryant, ERA FIRST ADVANTAGE REALTY, INC. IRMLS
- $349,9993 bd3 ba2k sqft2009 Greenbrier Dr, Mount Vernon, IN 47620For SaleMLS ID #202630970, Paige Robinson, F.C. TUCKER EMGE. IRMLS
- $389,9004 bd3 ba2.8k sqft1415 Breezy Creek Dr, Evansville, IN 47720For SaleMLS ID #202617725, Bryan Speer, F.C. TUCKER EMGE. IRMLS
- $325,0003 bd2 ba2.5k sqft7001 Monroe Ave, Evansville, IN 47715For SaleMLS ID #202627920, Christie L Martin, ERA FIRST ADVANTAGE REALTY, INC. IRMLS
- $315,0003 bd2 ba1.8k sqft9239 Southport Dr, Evansville, IN 47711For SaleMLS ID #202629377, Brooklyn Buchanan, KELLER WILLIAMS CAPITAL REALTY. IRMLS
- $455,0004 bd3 ba2.6k sqft10550 Saint Wendel Rd, Evansville, IN 47720For SaleMLS ID #202608627, Cori Walton, Catanese Real Estate. IRMLS
