Prime Investment Opportunity in Downtown Evansville! Discover this brand-new duplex ideally located near Haynies Corner and Evansville’s Arts District—a prime downtown setting with strong rental demand. Perfect for investors looking to expand their portfolio or owner-occupants who want to live in one unit while renting the other to help offset the mortgage. Each unit features: * 2 bedrooms | 1 full bath * Open-concept living and kitchen layout * Full kitchen with stainless steel appliances * In-unit laundry with brand-new washer and dryer * High-efficiency HVAC system * Durable, low-maintenance laminate wood flooring throughout * Private fenced yard and patio area * Covered parking Built with modern convenience and efficiency in mind, these low-maintenance units offer excellent long-term value in one of Evansville’s most desirable downtown areas. Each unit is currently being rented for $1000 monthly with tenants paying all utilities. There are 2 other duplexes located at 1223/1225 and 1227/1229 Culver that are also for sale and can be bought individually or as a package.
Active
Price cut: $1K (7/1)
$263,000
1207 Culver Dr, Evansville, IN 47713
4beds
1,664sqft
:
Get pre-qualified$1,703/mo
Single Family Residence, Duplex
Built in 2025
-- sqft lot
$262,500 Zestimate®
$--/sqft
$-- HOA
What's special
High-efficiency hvac systemCovered parking
- 156 days |
- 78 |
- 6 |
Zillow last checked:
Listing updated:
Listed by:
Trae Dauby Cell:812-777-4611,
Dauby Real Estate
Source: IRMLS,MLS#: 202606514
Facts & features
Interior
Bedrooms & bathrooms
- Bedrooms: 4
- Bathrooms: 2
- Full bathrooms: 2
- Main level bedrooms: 4
Bedroom 1
- Level: Main
Bedroom 2
- Level: Main
Kitchen
- Level: Main
- Area: 77
- Dimensions: 11 x 7
Living room
- Level: Main
- Area: 240
- Dimensions: 16 x 15
Heating
- Forced Air
Cooling
- Central Air
Appliances
- Laundry: Main Level
Features
- Ceiling-9+, Ceiling Fan(s), Laminate Counters, Eat-in Kitchen, Open Floorplan, Tub/Shower Combination
- Flooring: Vinyl
- Basement: Crawl Space
- Has fireplace: No
Interior area
- Total structure area: 1,664
- Total interior livable area: 1,664 sqft
- Finished area above ground: 1,664
- Finished area below ground: 0
Video & virtual tour
Property
Parking
- Total spaces: 2
- Parking features: Carport, Concrete, Gravel, Shared Driveway
- Has garage: Yes
- Carport spaces: 2
- Has uncovered spaces: Yes
Features
- Levels: One
- Stories: 1
- Patio & porch: Patio, Porch Covered
- Fencing: Partial,Privacy,Vinyl
Lot
- Size: 5,662 Square Feet
- Dimensions: 50X116
- Features: Level, 0-2.9999
Details
- Parcel number: 820632022096.001029
Construction
Type & style
- Home type: MultiFamily
- Property subtype: Single Family Residence, Duplex
Materials
- Vinyl Siding
Condition
- New construction: No
- Year built: 2025
Utilities & green energy
- Sewer: Public Sewer
- Water: Public
Community & HOA
Community
- Subdivision: Johnson(s)
Location
- Region: Evansville
Financial & listing details
- Tax assessed value: $12,100
- Annual tax amount: $200
- Date on market: 3/2/2026
- Listing terms: Cash,Conventional,FHA,VA Loan
Estimated market value
$262,500
$249,000 - $276,000
$1,759/mo
Price history
| Date | Event | Price |
|---|---|---|
| 7/1/2026 | Price change | $263,000-0.4% |
Source:  IRMLS #202606514 Report a problem IRMLS #202606514 Report a problem | ||
| 4/30/2026 | Price change | $264,000-0.4% |
Source: IRMLS #202606514 Report a problem | ||
| 3/2/2026 | Listed for sale | $265,000 |
Source: IRMLS #202606514 Report a problem | ||
| 2/28/2026 | Listing removed | $985$1/sqft |
Source: Zillow Rentals Report a problem | ||
| 1/30/2026 | Listing removed | $265,000 |
Source: IRMLS #202601952 Report a problem | ||
| 1/19/2026 | Price change | $265,000+3433.3% |
Source: IRMLS #202601952 Report a problem | ||
| 1/10/2026 | Listed for rent | $985$1/sqft |
Source: Zillow Rentals Report a problem | ||
| 10/26/2022 | Pending sale | $7,500 |
Source: IRMLS #202220495 Report a problem | ||
| 5/27/2022 | Listed for sale | $7,500 |
Source: IRMLS #202220495 Report a problem | ||
| 1/1/2022 | Listing removed | $7,500 |
Source: IRMLS #202031350 Report a problem | ||
| 7/8/2021 | Listed for sale | $7,500 |
Source: IRMLS #202031350 Report a problem | ||
| 7/1/2021 | Listing removed | $7,500 |
Source: IRMLS #202031350 Report a problem | ||
| 8/10/2020 | Listed for sale | $7,500+263%$5/sqft |
Source: Berkshire Hathaway HomeServices Indiana Realty #202031350 Report a problem | ||
| 12/7/2010 | Sold | $2,066$1/sqft |
Source: Public Record Report a problem | ||
Public tax history
| Year | Property taxes | Tax assessment |
|---|---|---|
| 2025 | $201 -32% | $12,100 +30.1% |
| 2024 | $295 | $9,300 |
| 2023 | -- | $9,300 |
| 2022 | -- | -- |
| 2021 | -- | -- |
| 2020 | -- | -- |
| 2019 | -- | -- |
| 2018 | -- | -- |
| 2017 | -- | -- |
| 2016 | -- | -- |
| 2014 | -- | -- |
| 2010 | $557 +1.2% | $27,500 |
| 2009 | $550 | $27,500 -1.8% |
| 2008 | -- | $28,000 +0.7% |
| 2007 | -- | $27,800 |
| 2006 | -- | -- |
Find assessor info on the county website
Monthly payment
Est. payment
Payment breakdown
Explore the cost of this home by adjusting the details. Changes won't be saved.Climate risks
Neighborhood: Culver
Nearby schools
GreatSchools rating
- 4/10Glenwood Leadership AcademyGrades: K-8Distance: 1 mi
- 2/10Benjamin Bosse High SchoolGrades: PK-12Distance: 1.3 mi
- 8/10New Tech InstituteGrades: 9-12Distance: 4 mi
Schools provided by the listing agent
- Elementary: Glenwood
- Middle: Washington
- High: Bosse
- District: Evansville-Vanderburgh School Corp.
Source: IRMLS. This data may not be complete. We recommend contacting the local school district to confirm school assignments for this home.
- $260,0004 bd2 ba1.6k sqft1211 Culver Dr, Evansville, IN 47713Sold

- $41,200-- bd-- ba-- sqft1209 Culver Dr, Evansville, IN 47713Off Market
- $--2 bd1 ba832 sqft1211 Culver Dr #1, Evansville, IN 47713Off Market
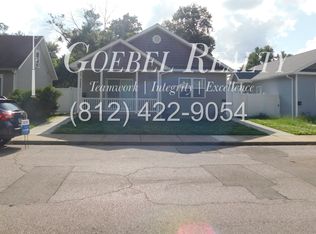
- $45,2003 bd1 ba1k sqft1205 Culver Dr, Evansville, IN 47713Off Market
- $229,7003 bd3 ba1.6k sqft1217 Culver Dr, Evansville, IN 47713Off Market
- $249,9003 bd2 ba1.9k sqft1201 Culver Dr, Evansville, IN 47713Off Market
- $216,6003 bd2 ba1.5k sqft1221 Culver Dr, Evansville, IN 47713Off Market
- $10,300-- bd-- ba-- sqft107 Madison Ave, Evansville, IN 47713Off Market
A local agent can set up tours, give advice and negotiate with sellers.
Similar homes
- $258,0004 bd2 ba1.6k sqft1227-1229 Culver Dr, Evansville, IN 47713For Sale
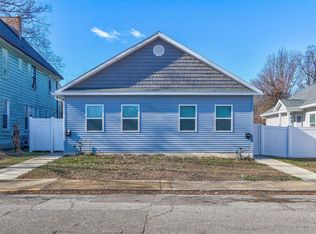 MLS ID #202601960, Trae Dauby, Dauby Real Estate. IRMLS
 - $237,5004 bd2 ba1.9k sqft3704 Stringtown Rd, Evansville, IN 47711For Sale
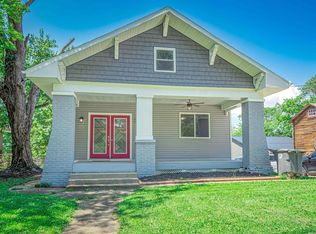 MLS ID #202631647, Austin Loveless, GOEBEL COMMERCIAL REALTY, INC. IRMLS
 - $265,0004 bd2 ba2.2k sqft6210 Roger Park Ct, Evansville, IN 47715For Sale
 MLS ID #202631657, Beau Johnson, @properties. IRMLS
 - $299,9003 bd3 ba1.8k sqft1312 Parrett St, Evansville, IN 47713For Sale
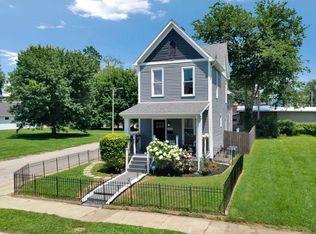 MLS ID #202626790, Amanda Conyers, Elite Home and Land Realty. IRMLS
 - $265,0003 bd2 ba1.1k sqft636 Sunflower Cir, Evansville, IN 47712For SaleMLS ID #202631649, Tim Wargel, RE/MAX REVOLUTION. IRMLS
- $279,0004 bd2 ba1.7k sqft324 Indian Trl, Evansville, IN 47715For SaleMLS ID #202621937, Chris K Schafer, @properties. IRMLS
- $275,0003 bd2 ba1.8k sqft200 S Royal Ave, Evansville, IN 47715For SaleMLS ID #202630837, Liz Miller, ERA FIRST ADVANTAGE REALTY, INC. IRMLS
- $243,5003 bd2 ba1.2k sqft17 S Fairlawn Ave, Evansville, IN 47714For SaleMLS ID #202629860, Marcus Duncan, eXp Realty, LLC. IRMLS
- $249,0003 bd2 ba1.3k sqft1207 E Eichel Ave, Evansville, IN 47711For SaleMLS ID #202628285, Jennifer McBride, KELLER WILLIAMS CAPITAL REALTY. IRMLS
- $250,0003 bd3 ba1.7k sqft2645 Orleans Trce, Evansville, IN 47715For SaleMLS ID #202631456, John Horton, My Agents Realty. IRMLS
- $265,0004 bd2 ba1.6k sqft323 E Evergreen Rd, Evansville, IN 47711For SaleMLS ID #202617573, Casey J McCoy, KELLER WILLIAMS CAPITAL REALTY. IRMLS
- $214,9003 bd2 ba1.5k sqft3116 Pollack Ave, Evansville, IN 47714For SaleMLS ID #202629825, Sydni Cosby, F.C. TUCKER EMGE. IRMLS
- $255,0003 bd3 ba2.1k sqft3229 Autumnwood Way, Evansville, IN 47715For SaleMLS ID #202629548, Trae Dauby, Dauby Real Estate. IRMLS
- $315,0004 bd3 ba2.3k sqft701 S Boeke Rd, Evansville, IN 47714For SaleMLS ID #202629583, John Kissel, @properties. IRMLS
- $250,0003 bd2 ba1.1k sqft2816 E Morgan Ave, Evansville, IN 47711For SaleMLS ID #202611863, Donnie Dowell, @properties. IRMLS
- $335,5003 bd2 ba1.8k sqft11911 Carol Heights Ln, Evansville, IN 47712For SaleMLS ID #202631675, Ireland Martin, Catanese Real Estate. IRMLS
- $239,0003 bd1 ba1.8k sqft4904 Conlin Ave, Evansville, IN 47715For SaleMLS ID #202624387, Geri L Terry, F.C. TUCKER EMGE. IRMLS
- $259,0004 bd2 ba1.7k sqft8311 Sycamore Dr, Newburgh, IN 47630For SaleMLS ID #202625098, Cori Walton, Catanese Real Estate. IRMLS
- $275,0003 bd2 ba1.6k sqft706 Lancelot Dr, Evansville, IN 47711For SaleMLS ID #202623828, Trae Dauby, Dauby Real Estate. IRMLS
- $250,0003 bd2 ba2.4k sqft5311 Memory Ln, Evansville, IN 47711For SaleMLS ID #202622172, Casey J McCoy, KELLER WILLIAMS CAPITAL REALTY. IRMLS
