Skip main navigation
Off market
  • $323,800

    9301 Southport Dr, Evansville, IN 47711

    3beds
    2baths
    2,018sqft
    SingleFamily
    Built in 2001
    0.36 Acres Lot
    $323,800 Zestimate®
    $160/sqft
    $2,148 Estimated rent

    Home value

    $323,800

    $308,000 - $340,000

    $2,148/mo

    Zestimate® history
    Loading
    Loading...

    Owner options

    List your home for rent

    $2,148/mo

    Rent Zestimate®

    Find your next renter with Zillow Rental Manager. Plus, with online applications, you can quickly screen prospective tenants – for free.

    Learn more

    $2,148/mo

    Rent Zestimate®

    Refinance and save

    $1,979/mo

    Est. payment

    Refinancing to a lower rate could help reduce your monthly payments and save thousands over the life of the loan.

    See today's rates

    $1,979/mo

    Est. payment

    Explore your selling options

    Work with a Zillow partner agent

    Leverage their expertise and Zillow's premium Showcase listings to get your home seen by more buyers.

    Get started

    List with your own agent

    Get your home in front of millions of buyers by listing it on Zillow.

    Learn how to do it

    Sell it yourself

    Take full control of how buyers see your home on Zillow by listing For Sale by Owner (FSBO).

    List your home

    What's special

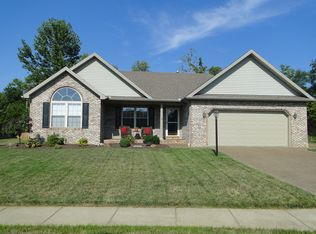
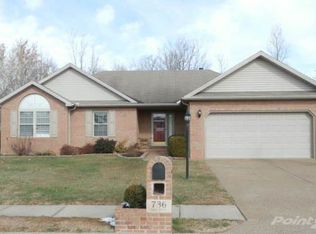
    Absolutely beautiful, this home offers so much you must take the time to read the entire description, then set your appointment to view the inside. Custom built, brick home with 3 bedrooms, 2 full baths, Florida room and 2018 sq. feet. Large Great room with cathedral ceiling, plant ledge, fireplace, surround sound wiring and neutral colors. Beautiful kitchen, with Cherry cabinetry, breakfast bar and French doors that lead to a Florida room. The Florida room is wired for surround sound and has an arched window. A large master suite, with a separate sitting area. An arched window to add character, a beautiful master bath with Jacuzzi tub, separate shower and walk in closet. All bedrooms have walk in closets. The entire house has upgraded modern light fixtures. Outside the Florida room doors you will find an oversized aggregate patio, privacy fenced in yard, solar lights, extensive landscaping and a path that leads to a custom aggregate hot tub patio. Complete with 50 amp service for a hot tub. A 16x12 shed with an overhead patio that has water with its own meter and a 30 amp service. Also an invisible fence in the back yard, Rain bird irrigation system in the front and back of the home with its own meter. Oversized 2.5 garage with utility sink, service door and pull down attic storage space.

    This property is not currently displayed as for sale or rent on Zillow. This may be different from what's on other websites or public sources.
    Facts & features

    Interior

    Bedrooms & bathrooms
    • Bedrooms: 3
    • Bathrooms: 2
    Heating
    • Other
    Cooling
    • Central
    Features
    • Basement: None
    • Has fireplace: Yes
    Interior area
    • Total interior livable area: 2,018 sqft

    Property

    Parking
    • Parking features: Garage - Attached
    Lot
    • Size: 0.36 Acres
    Details
    • Parcel number: 820429002722024019

    Construction

    Type & style
    • Home type: SingleFamily
    Materials
    • brick
    • Foundation: Crawl/Raised
    • Roof: Asphalt
    Condition
    • Year built: 2001

    Community & HOA

    Location
    • Region: Evansville

    Financial & listing details

    • Price per square foot: $160/sqft
    • Tax assessed value: $288,900
    • Annual tax amount: $2,303

    Price history

    DateEventPrice
    6/28/2013Sold$172,000-6.5%$85/sqft
    Source: Agent Provided Report a problem
    12/13/2012Listing removed$183,900$91/sqft
    Source: Owner Report a problem
    10/14/2012Listed for sale$183,900$91/sqft
    Source: Owner Report a problem

    Public tax history

    YearProperty taxesTax assessment
    2025$2,303 -1.8%$288,900 +7.7%
    2024$2,345 +2.9%$268,200 -2.5%
    2023$2,279 +26.6%$275,000 +8.1%
    2022$1,801 +54.7%$254,400 +19.6%
    2021$1,164 -21.2%$212,700 +9.4%
    2020$1,478 -1%$194,400 -1%
    2019$1,493 +5%$196,400 -1.1%
    2018$1,421 +10%$198,500 +2.4%
    2017$1,292 $193,800 +3.7%
    2016$1,292 -25.4%$186,800 +2.1%
    2014$1,732 +0.3%$183,000 +4.9%
    2013$1,727 +3.7%$174,500 -2.2%
    2012$1,665 +24.3%$178,500 +1.1%
    2011$1,339 +6%$176,600
    2010$1,264 +7%$176,600 -2.3%
    2009$1,181 $180,700 +1.7%
    2008-- $177,700
    2007-- $177,700
    2006-- --
    Find assessor info on the county website

    Neighborhood: 47711

    Nearby schools

    GreatSchools rating
    Schools provided by the listing agent
    • Elementary: Highland Elementary School
    • Middle: Thompkins Middle School
    • High: Evansville Central High School

    Source: The MLS. This data may not be complete. We recommend contacting the local school district to confirm school assignments for this home.

    Sell for more on Zillow
    Get a Zillow Showcase℠ listing at no additional cost and you could sell for .
    $323,800
    2% more
    +$6,476
    With Zillow Showcase(estimated)
    $330,276
    Sell for more on Zillow
    Get a Zillow Showcase℠ listing at no additional cost and you could sell for .
    $323,800
    2% more
    +$6,476
    With Zillow Showcase(estimated)
    $330,276