Skip main navigation
Off market
  • $252,400

    12534 Cold Water Dr, Evansville, IN 47725

    3beds
    1,350sqft
    SingleFamily
    Built in 2005
    7,840 Square Feet Lot
    $252,400 Zestimate®
    $187/sqft
    $1,824 Estimated rent

    Home value

    $252,400

    $240,000 - $265,000

    $1,824/mo

    Zestimate® history
    Loading
    Loading...

    Owner options

    List your home for rent

    $1,824/mo

    Rent Zestimate®

    Find your next renter with Zillow Rental Manager. Plus, with online applications, you can quickly screen prospective tenants – for free.

    Learn more

    $1,824/mo

    Rent Zestimate®

    Refinance and save

    $1,539/mo

    Est. payment

    Refinancing to a lower rate could help reduce your monthly payments and save thousands over the life of the loan.

    See today's rates

    $1,539/mo

    Est. payment

    Explore your selling options

    Work with a Zillow partner agent

    Leverage their expertise and Zillow's premium Showcase listings to get your home seen by more buyers.

    Get started

    List with your own agent

    Get your home in front of millions of buyers by listing it on Zillow.

    Learn how to do it

    Sell it yourself

    Take full control of how buyers see your home on Zillow by listing For Sale by Owner (FSBO).

    List your home

    What's special

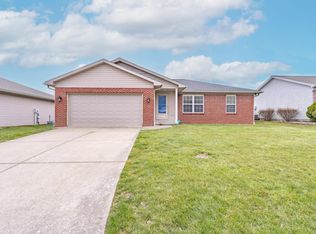
    Be the FIRST to see this beautifully maintained home located in Stonecrest Subdivision on Evansville's northeast side. A great neighborhood welcomes you to enjoy easy access to shopping, parks, and restaurants. This well-built, Energy-Star home by Eagle Construction, consists of three bedrooms and two full baths. Great for families that want to be located in the highly desirable Scott/North school system. It is also located in the soon to be built McCutchanville Elementary School district. The inviting interior showcases a vaulted living room that is open to a spacious eat-in kitchen, and includes a large breakfast bar for extra seating. Your open concept ranch features a split bedroom floor plan for added privacy. The large master suite includes a walk-in closet and full bath. The two separate bedrooms are a generous size and have another full bath located in the hallway between them. You will find ample storage with two hall closets, attic space, and custom built shelving in the garage. The two car attached garage leads through a nice laundry room to the kitchen. This move-in ready home features numerous upgrades within the past five years, including a new smooth top convection oven, dishwasher, garbage disposal, kitchen faucet, patio door with storm door, wood laminate flooring in the living room/hallway, and new bathroom hardware. Perfect for entertaining, both inside and out. A patio door leads into a completely fenced in backyard. The backyard retreat boasts an eight person jetted Spa with LED color-changing lights, and water features. A 2-10 home warranty is included in the sale. USDA FINANCING ELIGIBLE.

    This property is not currently displayed as for sale or rent on Zillow. This may be different from what's on other websites or public sources.

    Facts & features

    Interior

    Bedrooms & bathrooms
    • Bedrooms: 3
    • Bathrooms: 2
    • Full bathrooms: 2
    Heating
    • Other
    Cooling
    • Central
    Features
    • Basement: None
    Interior area
    • Total interior livable area: 1,350 sqft

    Property

    Parking
    • Parking features: Garage - Attached
    Lot
    • Size: 7,840 Square Feet
    Details
    • Parcel number: 820414009317024030
    • Zoning: R1 - Single Family Residential

    Construction

    Type & style
    • Home type: SingleFamily
    • Architectural style: Ranch
    Materials
    • masonry
    • Foundation: Crawl/Raised
    • Roof: Asphalt
    Condition
    • Year built: 2005

    Utilities & green energy

    • Sewer: City

    Community & HOA

    Location
    • Region: Evansville

    Financial & listing details

    • Price per square foot: $187/sqft
    • Tax assessed value: $216,100
    • Annual tax amount: $2,208

    Price history

    DateEventPrice
    5/28/2022Pending sale$209,900
    Source: IRMLS #202220666 Report a problem
    5/27/2022Listed for sale$209,900+40.9%
    Source: IRMLS #202220666 Report a problem
    2/21/2017Listing removed$149,000$110/sqft
    Source: RE/MAX MIDWEST REAL ESTATE GROUP (PRINCETON EVANSVILLE) #201706254 Report a problem
    2/17/2017Listed for sale$149,000$110/sqft
    Source: RE/MAX Midwest Real Estate #201706254 Report a problem

    Public tax history

    YearProperty taxesTax assessment
    2025$2,208 -3.6%$216,100 +5.3%
    2024$2,290 +14.7%$205,300 -3.2%
    2023$1,996 +26.7%$212,100 +15.5%
    2022$1,575 +2.2%$183,600 +22.9%
    2021$1,541 +10.6%$149,400 -0.9%
    2020$1,393 +3.2%$150,800 +6.5%
    2019$1,350 +5.2%$141,600 -0.2%
    2018$1,283 +15%$141,900 +3.2%
    2017$1,116 $137,500 +8.4%
    2016$1,116 +4.7%$126,800 +2.2%
    2014$1,065 +5.7%$124,100 +4.5%
    2013$1,008 +3.5%$118,700 -3.2%
    2012$974 +24.5%$122,600 +1.7%
    2011$782 +4%$120,600 -1.1%
    2010$752 +9.1%$122,000
    2009$689 $122,000 +2.5%
    2008-- $119,000
    2007-- $119,000
    2006-- --
    Find assessor info on the county website

    Neighborhood: 47725

    Nearby schools

    GreatSchools rating
    Schools provided by the listing agent
    • Elementary: Scott
    • Middle: North
    • High: North
    • District: Evansville-Vanderburgh School Co

    Source: The MLS. This data may not be complete. We recommend contacting the local school district to confirm school assignments for this home.

    Get pre-qualified for a loan
    At Zillow Home Loans, we can pre-qualify you in as little as 5 minutes with no impact to your credit score.

    An equal housing lender. NMLS #10287.

    Sell for more on Zillow
    Get a Zillow Showcase℠ listing at no additional cost and you could sell for .
    $252,400
    2% more
    +$5,048
    With Zillow Showcase(estimated)
    $257,448