Skip main navigation
Off market
  • $216,200

    2051 E Gum St, Evansville, IN 47714

    4beds
    1,560sqft
    SingleFamily
    Built in 1945
    6,500 Square Feet Lot
    $216,200 Zestimate®
    $139/sqft
    $1,517 Estimated rent

    Home value

    $216,200

    $203,000 - $229,000

    $1,517/mo

    Zestimate® history
    Loading
    Loading...

    Owner options

    List your home for rent

    $1,517/mo

    Rent Zestimate®

    Find your next renter with Zillow Rental Manager. Plus, with online applications, you can quickly screen prospective tenants – for free.

    Learn more

    $1,517/mo

    Rent Zestimate®

    Refinance and save

    $1,356/mo

    Est. payment

    Refinancing to a lower rate could help reduce your monthly payments and save thousands over the life of the loan.

    See today's rates

    $1,356/mo

    Est. payment

    Explore your selling options

    Work with a Zillow partner agent

    Leverage their expertise and Zillow's premium Showcase listings to get your home seen by more buyers.

    Get started

    List with your own agent

    Get your home in front of millions of buyers by listing it on Zillow.

    Learn how to do it

    Sell it yourself

    Take full control of how buyers see your home on Zillow by listing For Sale by Owner (FSBO).

    List your home

    What's special

    Cozy dining areaFresh white facadeLow maintenance landscapeSmart lockNew dishwasherMain livingSmart thermostat

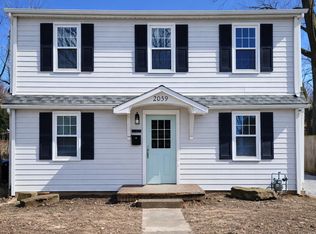
    Located just moments from the University of Evansville this 1945 Colonial boasts a tasteful blend of historic charm and timeless updates. A fresh white facade and low maintenance landscape sets this house apart in a neighborhood that is anything but cookie cutter. The refinished hardwood floors lead into a spacious living area with board & batten feature. Off the living room is a 1/2 bath and cozy dining area with updated lighting and built in cabinetry. Through the kitchen buyers will be happy to find stainless steel appliances with under cabinet lighting and ample cabinetry and open shelving. The first floor bedroom can be outfitted for a home office or just as easily accommodate guests. The remaining three bedrooms, hallway walk in closet and full bath can be found on the second floor. The basement laundry & storage room hides behind an additional 311 sq ft of finished living space that can easily adapt to meet the new homeowners needs with loads of storage and shelving. The extra storage space in the basement is currently plumbed for an additional bathroom. Off the back of the house is a deck adorned with contoured landscaping and a two car garage at the end of the driveway. Recent updates include: new furnace in 2018, new roof (on house and detached two car garage) and front porch in 2019, new garage doors with Wi-Fi enabled openers in 2019, new attic insulation and water heater in 2022, new dishwasher and refrigerator in 2022, main living & dining refinished hardwood in 2019, smart lock and smart thermostat. The seller is providing a one year homeowners warranty for peace of mind.

    This property is not currently displayed as for sale or rent on Zillow. This may be different from what's on other websites or public sources.
    Facts & features

    Interior

    Bedrooms & bathrooms
    • Bedrooms: 4
    • Bathrooms: 2
    • Full bathrooms: 1
    • 1/2 bathrooms: 1
    Heating
    • Forced air, Gas
    Cooling
    • Central
    Appliances
    • Included: Dishwasher, Microwave, Range / Oven, Refrigerator
    Features
    • Flooring: Carpet, Hardwood, Linoleum / Vinyl
    • Basement: Partially finished
    • Has fireplace: No
    Interior area
    • Total interior livable area: 1,560 sqft

    Property

    Parking
    • Parking features: Garage - Detached
    Features
    • Exterior features: Vinyl
    • Has view: Yes
    • View description: City
    Lot
    • Size: 6,500 Square Feet
    Details
    • Parcel number: 820627015005013027

    Construction

    Type & style
    • Home type: SingleFamily
    Materials
    • Frame
    • Roof: Asphalt
    Condition
    • Year built: 1945

    Community & HOA

    Location
    • Region: Evansville

    Financial & listing details

    • Price per square foot: $139/sqft
    • Tax assessed value: $171,700
    • Annual tax amount: $1,764

    Price history

    DateEventPrice
    7/29/2022Listing removed--
    Source: Owner Report a problem
    7/1/2022Pending sale$195,000$125/sqft
    Source: Owner Report a problem
    6/26/2022Listed for sale$195,000$125/sqft
    Source: Owner Report a problem

    Public tax history

    YearProperty taxesTax assessment
    2025$1,764 +22.6%$171,700 +4.1%
    2024$1,440 +17.6%$164,900 +22.1%
    2023$1,225 +17%$135,000 +18.2%
    2022$1,046 +1.7%$114,200 +17.6%
    2021$1,029 +8.2%$97,100
    2020$951 +6.2%$97,100 +7.4%
    2019$896 +2.9%$90,400
    2018$870 +18.5%$90,400 +0.8%
    2017$734 $89,700 +6%
    2016$734 -3.5%$84,600 -6.7%
    2014$761 -10.5%$90,700 +3.4%
    2013$850 +19.7%$87,700 +4%
    2012$710 +17%$84,300 -0.4%
    2011$607 -64.4%$84,600 +0.4%
    2010$1,706 +239.1%$84,300
    2009$503 $84,300 -2.4%
    2008-- $86,400 +1.1%
    2007-- $85,500
    2006-- --
    2003-- $30,700
    2001-- $30,700
    Find assessor info on the county website

    Neighborhood: Gum-Bayard-Park-Chandler

    Nearby schools

    GreatSchools rating
    Get pre-qualified for a loan
    At Zillow Home Loans, we can pre-qualify you in as little as 5 minutes with no impact to your credit score.

    An equal housing lender. NMLS #10287.

    Sell for more on Zillow
    Get a Zillow Showcase℠ listing at no additional cost and you could sell for .
    $216,200
    2% more
    +$4,324
    With Zillow Showcase(estimated)
    $220,524
