Situated on a corner lot on Evansville's West Side, this home offers over 1,900 finished square feet, 4 bedrooms, and 2 full bathrooms. The property features a covered front porch, original hardwood flooring, a large eat-in kitchen, and a finished walk-out basement. The main level includes a living room that opens to the spacious eat-in kitchen with abundant cabinetry, an island with seating, all appliances included, and a generous dining area. Two bedrooms and a full hall bathroom with a tub/shower combination complete the main floor. The finished walk-out basement features a large family room, two additional bedrooms with spacious closets (bedrooms do not have egress windows), a full bathroom, a laundry area, and additional storage space. Outdoor features include a spacious deck overlooking the backyard and a storage shed. Conveniently located on Evansville's West Side, this property offers flexible living space and easy access to shopping, dining, USI, and other local amenities.
Pending
$214,000
3001 W Michigan St, Evansville, IN 47712
4beds
1,949sqft
:
Get pre-qualified$1,400/mo
Single Family Residence
Built in 1935
4,791 Square Feet Lot
$211,200 Zestimate®
$--/sqft
$-- HOA
What's special
Laundry areaFinished walk-out basementCovered front porchGenerous dining areaStorage shedCorner lotAdditional storage space
- 4 days |
- 813 |
- 30 |
Likely to sell faster than
Zillow last checked:
Listing updated:
Listed by:
Shea Fleck cell:812-639-3950,
KELLER WILLIAMS CAPITAL REALTY
Source: IRMLS,MLS#: 202631354
Facts & features
Interior
Bedrooms & bathrooms
- Bedrooms: 4
- Bathrooms: 2
- Full bathrooms: 2
- Main level bedrooms: 2
Bedroom 1
- Level: Main
Bedroom 2
- Level: Main
Heating
- Forced Air
Cooling
- Central Air
Features
- Basement: Walk-Out Access,Finished
- Has fireplace: No
Interior area
- Total structure area: 1,949
- Total interior livable area: 1,949 sqft
- Finished area above ground: 1,017
- Finished area below ground: 932
Video & virtual tour
Property
Features
- Levels: One
- Stories: 1
Lot
- Size: 4,791 Square Feet
- Features: 0-2.9999
Details
- Additional structures: Shed
- Parcel number: 820523018063.034025
Construction
Type & style
- Home type: SingleFamily
- Property subtype: Single Family Residence
Materials
- Brick
Condition
- New construction: No
- Year built: 1935
Utilities & green energy
- Sewer: Public Sewer
- Water: Public
Community & HOA
Community
- Subdivision: None
Location
- Region: Evansville
Financial & listing details
- Tax assessed value: $181,100
- Annual tax amount: $1,751
- Date on market: 8/3/2026
Estimated market value
$211,200
$201,000 - $222,000
$1,574/mo
Price history
| Date | Event | Price |
|---|---|---|
| 8/4/2026 | Pending sale | $214,000 |
Source:  IRMLS #202631354 Report a problem IRMLS #202631354 Report a problem | ||
| 8/3/2026 | Listed for sale | $214,000+9.2% |
Source: IRMLS #202631354 Report a problem | ||
| 7/10/2025 | Sold | $196,000+3.2% |
Source: IRMLS #202522385 Report a problem | ||
| 6/14/2025 | Pending sale | $190,000 |
Source: IRMLS #202522385 Report a problem | ||
| 6/12/2025 | Listed for sale | $190,000+61% |
Source: IRMLS #202522385 Report a problem | ||
| 1/20/2025 | Listing removed | $1,800$1/sqft |
Source: Zillow Rentals Report a problem | ||
| 1/14/2025 | Listed for rent | $1,800$1/sqft |
Source: Zillow Rentals Report a problem | ||
| 3/24/2021 | Listing removed | -- |
Source: Owner Report a problem | ||
| 7/7/2016 | Sold | $118,000-5.5%$61/sqft |
Source: Agent Provided Report a problem | ||
| 5/15/2016 | Listed for sale | $124,900$64/sqft |
Source: Owner #24068829 Report a problem | ||
Public tax history
| Year | Property taxes | Tax assessment |
|---|---|---|
| 2025 | $3,582 -6% | $181,100 +9.1% |
| 2024 | $3,810 +26.9% | $166,000 -5.3% |
| 2023 | $3,002 +165% | $175,300 +26.9% |
| 2022 | $1,133 +1.7% | $138,100 +30.9% |
| 2021 | $1,115 +0.4% | $105,500 |
| 2020 | $1,110 -1.1% | $105,500 |
| 2019 | $1,122 +6% | $105,500 |
| 2018 | $1,059 +0.3% | $105,500 +6.1% |
| 2017 | $1,055 | $99,400 +1.1% |
| 2016 | $1,055 -49.7% | $98,300 +2.3% |
| 2014 | $2,096 -0.3% | $96,100 +3.8% |
| 2013 | $2,103 +138.7% | $92,600 +0.3% |
| 2012 | $881 +13.7% | $92,300 -1.6% |
| 2011 | $775 +7.2% | $93,800 |
| 2010 | $723 +11.4% | $93,800 |
| 2009 | $649 | $93,800 -0.5% |
| 2008 | -- | $94,300 +2.5% |
| 2007 | -- | $92,000 |
| 2006 | -- | -- |
| 2003 | -- | $21,430 |
| 2001 | -- | $21,430 |
Find assessor info on the county website
Monthly payment
Est. payment
Payment breakdown
Explore the cost of this home by adjusting the details. Changes won't be saved.Climate risks
Neighborhood: 47712
Nearby schools
GreatSchools rating
- 5/10Tekoppel Elementary SchoolGrades: K-5Distance: 0.4 mi
- 7/10Helfrich Park Stem AcademyGrades: 6-8Distance: 0.5 mi
- 9/10Francis Joseph Reitz High SchoolGrades: 9-12Distance: 0.7 mi
Schools provided by the listing agent
- Elementary: Tekoppel
- Middle: Helfrich
- High: Francis Joseph Reitz
- District: Evansville-Vanderburgh School Corp.
Source: IRMLS. This data may not be complete. We recommend contacting the local school district to confirm school assignments for this home.
- $163,5002 bd1 ba1.1k sqft3003 W Michigan St, Evansville, IN 47712Sold

- $127,3002 bd1 ba694 sqft3007 W Michigan St, Evansville, IN 47712Off Market
- $187,8353 bd1 ba1.2k sqft407 Schreeder Ave, Evansville, IN 47712Sold
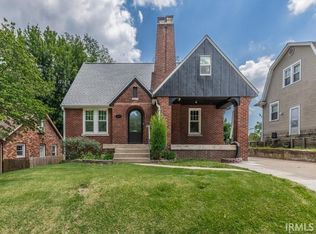
- $121,6002 bd1 ba1k sqft401 Schreeder Ave, Evansville, IN 47712Sold

- $187,4003 bd1 ba1.3k sqft405 Schreeder Ave, Evansville, IN 47712Off Market
- $160,0002 bd1 ba988 sqft3004 W Michigan St, Evansville, IN 47712Sold
- $214,8003 bd1 ba1.9k sqft319 Schreeder Ave, Evansville, IN 47712Off Market
- $183,6003 bd2 ba2k sqft3000 W Michigan St, Evansville, IN 47712Off Market
A local agent can set up tours, give advice and negotiate with sellers.
Similar homes
- $319,0003 bd3 ba2k sqft4524 Middle Mount Vernon Rd, Evansville, IN 47712For Sale
 MLS ID #202631969, Cathie Spalding, Dauby Real Estate. IRMLS
 - $215,0003 bd2 ba1.6k sqft2711 Austin Ave, Evansville, IN 47712For Sale By Owner

- $217,0002 bd2 ba1.5k sqft703 S Frederick St, Evansville, IN 47714For Sale
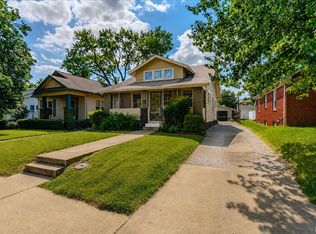 MLS ID #202632086, Julie Card, ERA FIRST ADVANTAGE REALTY, INC. IRMLS
 - $210,0002 bd2 ba1.4k sqft218 S Parker Dr, Evansville, IN 47714For Sale
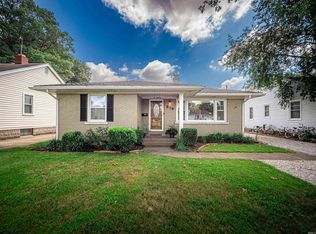 MLS ID #202631907, Katelyn Schoettlin, RyBrand Realty. IRMLS
 - $195,0004 bd1 ba1.3k sqft4337 Chadwick Rd, Evansville, IN 47710For SaleMLS ID #202632040, Lauren Lagenour, Catanese Real Estate. IRMLS
- $215,0002 bd2 ba1.2k sqft3800 Willow Bend Dr, Evansville, IN 47710For SaleMLS ID #202631661, Katie Lowhorn, Weichert Realtors-The Schulz Group. IRMLS
- $205,0002 bd1 ba1k sqft11225 Sharon Dr, Evansville, IN 47712For SaleMLS ID #202632048, Amanda Conyers, Elite Home and Land Realty. IRMLS
- $234,9004 bd3 ba2.6k sqft1827 N Saint Joseph Ave, Evansville, IN 47720For SaleMLS ID #202625279, Suzanne Ready-Pierce, ERA FIRST ADVANTAGE REALTY, INC. IRMLS
- $175,0003 bd2 ba1.6k sqft1163 Stonebridge Rd, Evansville, IN 47710For SaleMLS ID #202631554, Chelsea Caswell, KELLER WILLIAMS CAPITAL REALTY. IRMLS
- $--2 bd2 ba1.2k sqft42 N Kelsey Ave, Evansville, IN 47711AuctionMLS ID #202630142, Trent C Sohn, SOHN & ASSOCIATES, LTD.. IRMLS
- $186,5002 bd2 ba1.2k sqft1807 N Saint James Blvd, Evansville, IN 47711For SaleMLS ID #202631444, Lisa D Bradshaw, ERA FIRST ADVANTAGE REALTY, INC. IRMLS
- $155,0002 bd2 ba1.9k sqft2624 Edgewood Dr, Evansville, IN 47712For SaleMLS ID #202626383, Trae Dauby, Dauby Real Estate. IRMLS
- $199,9004 bd2 ba1.4k sqft525 W Mill Rd, Evansville, IN 47710For SaleMLS ID #202627143, Alexis Acton, @properties. IRMLS
- $299,9003 bd2 ba1.8k sqft6817 Lincoln Ave, Evansville, IN 47715For SaleMLS ID #202632197, Penny Crick, ERA FIRST ADVANTAGE REALTY, INC. IRMLS
- $214,9003 bd2 ba2.2k sqft429 E 3rd St, Mount Vernon, IN 47620For SaleMLS ID #202632046, Monica L Kittinger, F.C. TUCKER/SHRODE. IRMLS
- $225,5003 bd1 ba999 sqft1316 Genesta Dr, Evansville, IN 47720For SaleMLS ID #202626066, Karan J Woods, EVANSVILLE REALTY. IRMLS
- $185,0003 bd2 ba1.5k sqft1309 Elm St, Benton, KY 42025For Sale
 MLS ID #26021228, Channing Taylor, Trifecta Real Estate Services. Imagine MLS
 - $274,5003 bd2 ba1.3k sqft1315 Tupman Rd, Evansville, IN 47720For SaleMLS ID #202627786, Cori Walton, Catanese Real Estate. IRMLS
- $275,0003 bd2 ba1.8k sqft200 S Royal Ave, Evansville, IN 47715For SaleMLS ID #202630837, Liz Miller, ERA FIRST ADVANTAGE REALTY, INC. IRMLS
- $319,9003 bd3 ba2k sqft5635 Oak Ridge Dr, Evansville, IN 47711For SaleMLS ID #202632025, Marcia E Stearns, F.C. TUCKER EMGE. IRMLS
