Welcome to Autumn Ridge Estates! This beautifully updated 4-bedroom, 2.5-bath home sits on a private, expansive setting spanning over 0.67 acres—including the adjacent buildable lot! Step inside to a bright hardwood foyer flanked by a spacious formal living room with soaring vaulted ceilings and an equally generous formal dining room. The main-level flow continues into a sunlit great room complete with vaulted ceilings and a cozy gas fireplace, opening seamlessly to the eat-in kitchen and a ceramic-tiled 4-season sunroom. The desirable main-floor primary suite features a walk-in closet and an ensuite bath with double vanities, a separate shower, and a soaking tub. Main-floor convenience is completed by a half bath, laundry room, attached garage access, and two charming porches. Upstairs, you will find additional light-filled bedrooms, a versatile bonus room, and a full bath. Key Updates & Highlights: Fresh Interior: Fresh neutral paint throughout and brand-new carpet on the second level. Extra Land: Sale includes the buildable lot next door for exceptional outdoor space, privacy, or future development possibilities. Don't miss this rare Newburgh opportunity offering space, layout, and move-in ready peace of mind!
Active
$530,500
5621 Autumn Ridge Dr, Newburgh, IN 47630
4beds
2,801sqft
Single Family Residence
Built in 1994
0.67 Acres Lot
$507,400 Zestimate®
$--/sqft
$-- HOA
What's special
Cozy gas fireplaceAttached garage accessVersatile bonus roomMain-floor primary suiteGenerous formal dining roomTwo charming porchesSoaking tub
- 3 days
- 718
- 36
Likely to sell faster than
Zillow last checked:
Listing updated:
Listed by:
Gongjun Yan 812-604-9778,
Catanese Real Estate
Source: IRMLS,MLS#: 202639148
Facts & features
Interior
Bedrooms & bathrooms
- Bedrooms: 4
- Bathrooms: 3
- Full bathrooms: 2
- 1/2 bathrooms: 1
- Main level bedrooms: 1
Bedroom 1
- Level: Main
Bedroom 2
- Level: Upper
Dining room
- Level: Main
- Area: 198
- Dimensions: 18 x 11
Family room
- Level: Main
- Area: 320
- Dimensions: 20 x 16
Kitchen
- Level: Main
- Area: 210
- Dimensions: 21 x 10
Living room
- Level: Main
- Area: 270
- Dimensions: 18 x 15
Heating
- Natural Gas, Forced Air
Cooling
- Central Air
Appliances
- Included: Washer, Dryer-Electric
Features
- 1st Bdrm En Suite, Eat-in Kitchen, Entrance Foyer, Kitchen Island, Open Floorplan, Main Level Bedroom Suite
- Basement: None
- Attic: Storage
- Number of fireplaces: 1
- Fireplace features: Gas Log
Interior area
- Total structure area: 2,801
- Total interior livable area: 2,801 sqft
- Finished area above ground: 2,801
- Finished area below ground: 0
Video & virtual tour
Property
Parking
- Total spaces: 2.5
- Parking features: Attached, Garage Door Opener
- Attached garage spaces: 2.5
Features
- Levels: Two
- Stories: 2
- Patio & porch: Patio
Lot
- Size: 0.67 Acres
- Dimensions: 215x138
- Features: Sloped
Details
- Parcel number: 871235305003.000019
Construction
Type & style
- Home type: SingleFamily
- Property subtype: Single Family Residence
Materials
- Brick, Vinyl Siding
Condition
- New construction: No
- Year built: 1994
Utilities & green energy
- Sewer: City
- Water: City
Community & HOA
Community
- Subdivision: Autumn Ridge Estates
Location
- Region: Newburgh
Financial & listing details
- Tax assessed value: $439,000
- Annual tax amount: $3,035
- Date on market: 9/22/2026
Estimated market value
$507,400
$482,000 - $533,000
$2,692/mo
Price history
| Date | Event | Price |
|---|---|---|
| 9/22/2026 | Listed for sale | $530,500+103.3% |
Source:  IRMLS #202639148 Report a problem IRMLS #202639148 Report a problem | ||
| 5/16/2015 | Sold | $261,000$93/sqft |
Source: Agent Provided Report a problem | ||
Public tax history
| Year | Property taxes | Tax assessment |
|---|---|---|
| 2025 | $3,353 +3.5% | $439,000 +4% |
| 2024 | $3,239 +8% | $422,100 +2.7% |
| 2023 | $3,000 +20.6% | $410,900 +12.3% |
| 2022 | $2,488 +6.5% | $366,000 +25% |
| 2021 | $2,335 +0.2% | $292,800 +8% |
| 2020 | $2,332 +1.4% | $271,100 |
| 2019 | $2,299 +4.8% | $271,100 +1.6% |
| 2018 | $2,195 +2.2% | $266,700 +3.4% |
| 2017 | $2,148 +6.4% | $257,900 +1.8% |
| 2016 | $2,018 -46.8% | $253,400 +1.8% |
| 2014 | $3,793 +2.1% | $249,000 -0.2% |
| 2013 | $3,717 -2% | $249,600 -0.1% |
| 2012 | $3,792 +0.9% | $249,900 +2.9% |
| 2011 | $3,758 +2% | $242,900 -1.8% |
| 2010 | $3,686 +0.4% | $247,400 +3.8% |
| 2009 | $3,673 +114.7% | $238,400 +1.8% |
| 2007 | $1,711 -33% | $234,200 |
| 2006 | $2,555 | $234,200 |
Find assessor info on the county website
Monthly payment
Est. payment
Payment breakdown
Explore the cost of this home by adjusting the details. Changes won't be saved.Climate risks
Neighborhood: 47630
Nearby schools
Schools provided by the listing agent
- Elementary: Sharon
- Middle: Castle South
- High: Castle
- District: Warrick County School Corp.
Source: IRMLS. This data may not be complete. We recommend contacting the local school district to confirm school assignments for this home.
Similar homes
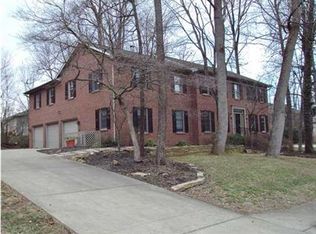
- $407,5005 bd5 ba3.9k sqft5011 E Timberwood Dr, Newburgh, IN 47630For Sale
 MLS ID #202639414, Michelle Brummett, Acclaim Realty Group. IRMLS
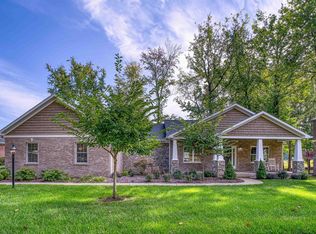
 - $524,0004 bd3 ba3k sqft5200 Indiana Dr #261, Newburgh, IN 47630For Sale
 MLS ID #202631700, Amber Schreiber, F.C. TUCKER EMGE. IRMLS
 - $499,9004 bd3 ba3.1k sqft6755 Old Stonehouse Dr, Newburgh, IN 47630For Sale
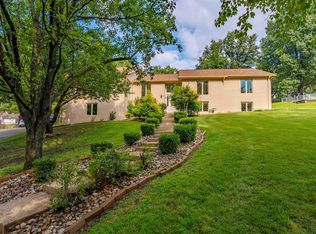 MLS ID #202629692, Janice E Miller, ERA FIRST ADVANTAGE REALTY, INC. IRMLS
 - $534,0004 bd3 ba3k sqft6977 Boyer Rd, Newburgh, IN 47630For Sale
 MLS ID #202633602, William R Daily, Midwest Land & Lifestyle LLC. IRMLS
