Love where you live! Welcome home to this one-owner, 2-story property offering the perfect combination of space, privacy, and scenic views! Nestled at the end of a quiet cul-de-sac on 1.65 acres, this 4-bedroom, 2.5-bath home features a desirable layout with room for everyone. Each bedroom includes its own walk-in closet, providing exceptional storage throughout the home. You'll also find multiple closets with access to unfinished attic storage, making organization a breeze. Step outside and enjoy the beautiful lake view from your backyard oasis, complete with an above-ground swimming pool featuring a new liner and wrap around deck. The oversized 3-car garage provides ample space for vehicles, hobbies, and additional storage. If you've been searching for a well-maintained home with acreage, abundant storage, and a peaceful setting, this is one you won't want to miss!
Active
Price cut: $4.9K (10/2)
$395,000
5885 Wayside Ct, Newburgh, IN 47630
4beds
2,405sqft
Single Family Residence
Built in 2002
1.65 Acres Lot
$386,900 Zestimate®
$--/sqft
$-- HOA
What's special
- 111 days
- 669
- 43
Zillow last checked:
Listing updated:
Listed by:
Michelle Neighbors 812-573-6351,
@properties
Source: IRMLS,MLS#: 202626263
Facts & features
Interior
Bedrooms & bathrooms
- Bedrooms: 4
- Bathrooms: 3
- Full bathrooms: 2
- 1/2 bathrooms: 1
- Main level bedrooms: 1
Bedroom 1
- Level: Main
Bedroom 2
- Level: Upper
Family room
- Level: Upper
- Area: 216
- Dimensions: 18 x 12
Kitchen
- Level: Main
- Area: 180
- Dimensions: 15 x 12
Living room
- Level: Main
- Area: 408
- Dimensions: 24 x 17
Heating
- Natural Gas, Conventional
Cooling
- Central Air
Appliances
- Included: Disposal, Dishwasher, Microwave, Refrigerator, Electric Range, Gas Water Heater
Features
- 1st Bdrm En Suite, Ceiling Fan(s), Walk-In Closet(s), Eat-in Kitchen, Main Level Bedroom Suite
- Flooring: Carpet, Laminate, Tile
- Has basement: No
- Attic: Storage
- Number of fireplaces: 1
- Fireplace features: Living Room, Gas Log, Ventless
Interior area
- Total structure area: 2,405
- Total interior livable area: 2,405 sqft
- Finished area above ground: 2,405
- Finished area below ground: 0
Video & virtual tour
Property
Parking
- Total spaces: 3
- Parking features: Attached, Garage Door Opener
- Attached garage spaces: 3
Features
- Levels: Two
- Stories: 2
- Pool features: Above Ground
- Fencing: Wood
Lot
- Size: 1.65 Acres
- Dimensions: 39 x 336
- Features: Cul-De-Sac, Irregular Lot, 0-2.9999
Details
- Additional structures: Gazebo
- Parcel number: 871330301092.000019
- Other equipment: Pool Equipment
Construction
Type & style
- Home type: SingleFamily
- Property subtype: Single Family Residence
Materials
- Brick, Vinyl Siding
- Foundation: Slab
- Roof: Shingle
Condition
- New construction: No
- Year built: 2002
Utilities & green energy
- Electric: CenterPoint Energy
- Gas: CenterPoint Energy
- Sewer: Public Sewer
- Water: Public, Indiana American Water Co
Community & HOA
Community
- Security: Smoke Detector(s)
- Subdivision: Lincoln Pointe Estates
Location
- Region: Newburgh
Financial & listing details
- Tax assessed value: $305,700
- Annual tax amount: $2,014
- Date on market: 7/2/2026
- Listing terms: Conventional,FHA,USDA Loan,VA Loan
Estimated market value
$386,900
$368,000 - $406,000
$2,543/mo
Price history
| Date | Event | Price |
|---|---|---|
| 10/2/2026 | Price change | $395,000-1.2% |
Source:  IRMLS #202626263 Report a problem IRMLS #202626263 Report a problem | ||
| 8/8/2026 | Listed for sale | $399,900 |
Source: IRMLS #202626263 Report a problem | ||
| 7/24/2026 | Pending sale | $399,900 |
Source: IRMLS #202626263 Report a problem | ||
| 7/9/2026 | Listed for sale | $399,900 |
Source: IRMLS #202626263 Report a problem | ||
Public tax history
| Year | Property taxes | Tax assessment |
|---|---|---|
| 2025 | $2,252 -0.1% | $305,700 +4.7% |
| 2024 | $2,254 +3.8% | $292,000 +2.2% |
| 2023 | $2,172 +0.8% | $285,700 +7.4% |
| 2022 | $2,155 +5.8% | $265,900 +7.3% |
| 2021 | $2,037 -2.7% | $247,700 +4.8% |
| 2020 | $2,093 -0.5% | $236,300 -2.2% |
| 2019 | $2,104 +2.3% | $241,600 +0.3% |
| 2018 | $2,057 -31.6% | $240,800 +1.6% |
| 2017 | $3,008 +70.7% | $237,100 -0.3% |
| 2016 | $1,762 +15.7% | $237,700 +16.8% |
| 2014 | $1,524 +0.2% | $203,500 -1.6% |
| 2013 | $1,521 -4.6% | $206,800 -2.1% |
| 2012 | $1,595 -6.2% | $211,300 -3.4% |
| 2011 | $1,700 +2% | $218,700 |
| 2010 | $1,668 +2.2% | $218,700 |
| 2009 | $1,632 +6.6% | $218,700 +1.4% |
| 2007 | $1,530 -32.1% | $215,600 +1.5% |
| 2006 | $2,255 | $212,500 +11.4% |
| 2005 | -- | $190,700 |
Find assessor info on the county website
Monthly payment
Est. payment
Payment breakdown
Explore the cost of this home by adjusting the details. Changes won't be saved.Climate risks
Neighborhood: 47630
Nearby schools
Schools provided by the listing agent
- Elementary: Yankeetown
- Middle: Castle North
- High: Castle
- District: Warrick County School Corp.
Source: IRMLS. This data may not be complete. We recommend contacting the local school district to confirm school assignments for this home.

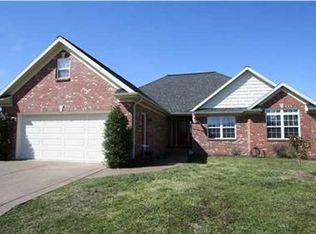
Similar homes
- $394,9004 bd3 ba2.2k sqft3661 Arbor Pointe Dr, Newburgh, IN 47630For Sale
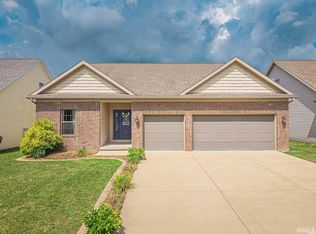 MLS ID #202627694, Gretchen Ballard, F.C. TUCKER EMGE. IRMLS
 - $385,0004 bd3 ba2.4k sqft3749 Arbor Pointe Dr, Newburgh, IN 47630For Sale
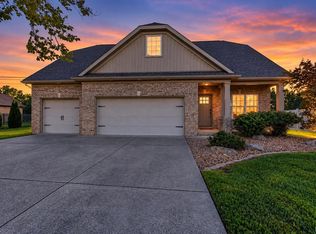 MLS ID #202635139, Christie L Martin, ERA FIRST ADVANTAGE REALTY, INC. IRMLS
 - $429,9004 bd3 ba2.8k sqft4611 Woods Tower Dr, Newburgh, IN 47630For Sale
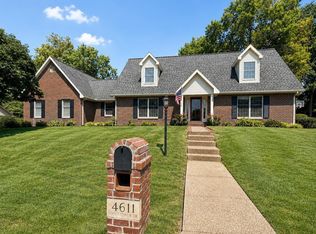 MLS ID #202636374, Ashley Riordan-Elpers, Rental Property Realty. IRMLS
 - $379,9004 bd3 ba2.6k sqft3066 Cornerstone Ct, Newburgh, IN 47630For Sale
 MLS ID #202631551, Cyndi B Byrley, ERA FIRST ADVANTAGE REALTY, INC. IRMLS
 - $295,9004 bd3 ba2.9k sqft5200 Landview Dr, Newburgh, IN 47630For Sale
 MLS ID #260548, Trish Haire, EXP Realty. HAMLS
