Custom craftsmanship, energy efficiency, and thoughtful design come together in this exceptional one-owner home built by Jerry Aigner Construction in 2018. Offering 3 bedrooms, 2.5 baths, 2,092 square feet, and a versatile loft bonus space ideal for a home office, hobby room, or library, this property delivers both functionality and character. The heart of the home features custom Amish cabinetry, quartz countertops, a walk in pantry with an antique door, and quality finishes that showcase the attention to detail throughout. The living room is anchored by a truly one-of-a-kind fireplace mantel handcrafted by a local woodworker using reclaimed wood from the Embassy factory in Boonville, creating a distinctive focal point and conversation piece. Designed to seamlessly connect indoor and outdoor living, the primary suite, the guest bath, and the living room each offer direct access to the backyard patio. Outside, you'll find a private outdoor retreat complete with a four-hole putting green and tv hookup under the covered patio providing the perfect space to relax, entertain, or practice your short game. Additional features include solar panels for improved energy efficiency and reduced utility costs, adding long-term value and sustainability. Pet lovers will especially appreciate the thoughtfully designed garage kennel system featuring built-in dog kennels with automatic doggy doors that access the backyard. An invisible fence system is already installed, and collars are included. Built with quality, designed for everyday living, and filled with unique custom details, this Boonville property offers a rare opportunity to own a truly one-of-a-kind home.
Active
Price cut: $11K (7/13)
$409,000
1115 Helen Ct, Boonville, IN 47601
3beds
2,092sqft
:
Get pre-qualified$2,563/mo
Single Family Residence
Built in 2018
0.42 Acres Lot
$401,900 Zestimate®
$--/sqft
$25/mo HOA
What's special
Quality finishesQuartz countertopsCustom craftsmanshipPrivate outdoor retreatUnique custom detailsFour-hole putting greenCovered patio
- 35 days |
- 1,223 |
- 41 |
Likely to sell faster than
Zillow last checked:
Listing updated:
Listed by:
Emily Gordon 812-453-1370,
@properties
Source: IRMLS,MLS#: 202625781
Facts & features
Interior
Bedrooms & bathrooms
- Bedrooms: 3
- Bathrooms: 3
- Full bathrooms: 2
- 1/2 bathrooms: 1
- Main level bedrooms: 3
Bedroom 1
- Level: Main
Bedroom 2
- Level: Main
Dining room
- Level: Main
- Area: 128
- Dimensions: 16 x 8
Heating
- Natural Gas, Forced Air
Cooling
- Central Air
Appliances
- Included: Dishwasher, Microwave, Refrigerator, Washer, Dryer-Electric, Electric Range, Gas Water Heater
- Laundry: Main Level
Features
- Open Floorplan, Pantry, Main Level Bedroom Suite, Custom Cabinetry
- Has basement: No
- Attic: Pull Down Stairs
- Number of fireplaces: 1
- Fireplace features: Gas Log
Interior area
- Total structure area: 2,092
- Total interior livable area: 2,092 sqft
- Finished area above ground: 2,092
- Finished area below ground: 0
Video & virtual tour
Property
Parking
- Total spaces: 3
- Parking features: Attached
- Attached garage spaces: 3
Features
- Levels: One
- Stories: 1
- Patio & porch: Covered
- Exterior features: Fire Pit, Kennel
Lot
- Size: 0.42 Acres
- Features: Cul-De-Sac
Details
- Parcel number: 870927304014.000003
Construction
Type & style
- Home type: SingleFamily
- Property subtype: Single Family Residence
Materials
- Vinyl Siding
- Foundation: Slab
Condition
- New construction: No
- Year built: 2018
Utilities & green energy
- Electric: Photovoltaics Seller Owned
- Gas: Boonville Natural Gas
- Sewer: Public Sewer
- Water: Public
Community & HOA
Community
- Subdivision: West View / Westview
HOA
- Has HOA: Yes
- HOA fee: $300 annually
Location
- Region: Boonville
Financial & listing details
- Tax assessed value: $404,400
- Annual tax amount: $3,708
- Date on market: 6/29/2026
- Listing terms: Cash,Conventional,FHA,USDA Loan,VA Loan
Estimated market value
$401,900
$382,000 - $422,000
$2,457/mo
Price history
| Date | Event | Price |
|---|---|---|
| 7/13/2026 | Price change | $409,000-2.6% |
Source:  IRMLS #202625781 Report a problem IRMLS #202625781 Report a problem | ||
| 6/29/2026 | Listed for sale | $420,000 |
Source: IRMLS #202625781 Report a problem | ||
Public tax history
| Year | Property taxes | Tax assessment |
|---|---|---|
| 2025 | $3,829 +12.2% | $404,400 +5.6% |
| 2024 | $3,412 +26.5% | $382,900 +12.2% |
| 2023 | $2,698 +25% | $341,200 +26.5% |
| 2022 | $2,158 +8% | $269,800 +25% |
| 2021 | $1,998 -14.2% | $215,800 +8% |
| 2020 | $2,328 +6366.7% | $199,800 -14.2% |
| 2019 | $36 | $232,800 +19300% |
| 2018 | -- | $1,200 |
Find assessor info on the county website
Monthly payment
Est. payment
Payment breakdown
Explore the cost of this home by adjusting the details. Changes won't be saved.Climate risks
Neighborhood: 47601
Nearby schools
GreatSchools rating
- 7/10Loge Elementary SchoolGrades: PK-5Distance: 1.8 mi
- 8/10Boonville Middle SchoolGrades: 6-8Distance: 1.3 mi
- 4/10Boonville High SchoolGrades: 9-12Distance: 1.2 mi
Schools provided by the listing agent
- Elementary: Loge
- Middle: Boonville
- High: Boonville
- District: Warrick County School Corp.
Source: IRMLS. This data may not be complete. We recommend contacting the local school district to confirm school assignments for this home.
- $312,2003 bd2 ba1.4k sqft1125 Helen Ct, Boonville, IN 47601Off Market
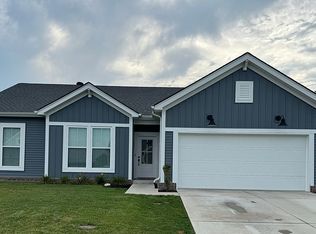
- $360,3003 bd2 ba1.9k sqft1110 N Eskew Rd, Boonville, IN 47601Off Market
- $269,500-- bd2 ba1.2k sqft1145 Helen Ct, Boonville, IN 47601Off Market
- $395,6004 bd2 ba2.6k sqft1120 Helen Ct, Boonville, IN 47601Off Market
- $307,0003 bd3 ba1.9k sqft1110 N Eskew Rd, Boonville, IN 47601Sold
- $301,000-- bd2 ba1.5k sqft1130 Helen Ct, Boonville, IN 47601Off Market
- $226,0004 bd1 ba2.1k sqft1088 N Eskew Rd, Boonville, IN 47601Off Market
- $123,1004 bd1 ba2.1k sqft1088 N Eskew Rd, Boonville, IN 47601Off Market
A local agent can set up tours, give advice and negotiate with sellers.
Similar homes
- $399,0003 bd2 ba2k sqft196 Quail Crossing Dr, Boonville, IN 47601For Sale
 MLS ID #202625177, Chris K Schafer, @properties. IRMLS
 - $360,4184 bd3 ba2.7k sqft1330 Helen Ct, Boonville, IN 47601For Sale
 MLS ID #202622760, Christie L Martin, ERA FIRST ADVANTAGE REALTY, INC. IRMLS
 - $349,0004 bd3 ba2.1k sqft1150 Helen Ct, Boonville, IN 47601For Sale
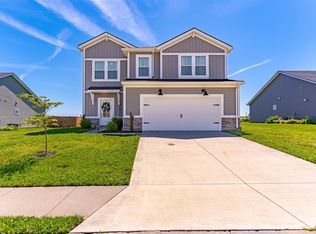 MLS ID #202621498, Alyssa Luttrull, ERA FIRST ADVANTAGE REALTY, INC. IRMLS
 - $258,9004 bd3 ba2.5k sqft407 S 8th St, Boonville, IN 47601For Sale
 MLS ID #202629766, Jamie Wilson, Jessica Mason Real Estate. IRMLS
 - $499,0003 bd2 ba2k sqft2444 Metzger Rd, Boonville, IN 47601For SaleMLS ID #202626049, Taffney Tuley-Carter, ERA FIRST ADVANTAGE REALTY, INC. IRMLS
- from $403,0004 bd3 ba2.5k sqftThe Andover Plan, Victoria Woods, Boonville, IN 47601New ConstructionThompson Homes
- from $422,7004 bd3 ba2.7k sqftThe Kendrick Plan, Victoria Woods, Boonville, IN 47601New ConstructionThompson Homes
- $410,0004 bd3 ba2.6k sqft7700 Jeremy Ln, Newburgh, IN 47630For SaleMLS ID #202626997, Jessica Gries, Key Associates Signature Realty. IRMLS
- $415,0002 bd2 ba1.5k sqft754 N County Road 950 W, Richland, IN 47634For SaleMLS ID #202630947, Marco Butturi, Weichert Realtors-The Schulz Group. IRMLS
- $395,0004 bd3 ba2.5k sqft5355 Bloomsbury Ct, Newburgh, IN 47630For SaleMLS ID #202630095, Will Smith, @properties. IRMLS
- $469,9003 bd3 ba2.7k sqft5540 Brompton Dr, Newburgh, IN 47630For SaleMLS ID #202631088, Tracy Ioia, RE/MAX Professional Realty Group. IRMLS
- $419,9004 bd2 ba2.1k sqft5610 Belmont Dr, Newburgh, IN 47630For SaleMLS ID #202620995, Beau Johnson, @properties. IRMLS
- $469,9003 bd3 ba1.8k sqft7781 Saint Jordan Cir, Newburgh, IN 47630For SaleMLS ID #202629596, Alexis Acton, @properties. IRMLS
- $249,9003 bd1 ba1.4k sqft422 N Plank Rd, Boonville, IN 47601For SaleMLS ID #202626887, Jessie L Gross, F.C. TUCKER EMGE. IRMLS
- $402,4003 bd3 ba2.2k sqft5533 Hillside Trl, Newburgh, IN 47630For SaleMLS ID #202624358, Jerrod W Eagleson, KELLER WILLIAMS CAPITAL REALTY. IRMLS
- $369,9004 bd2 ba2.3k sqft6888 Oak Grove Rd, Newburgh, IN 47630For SaleMLS ID #202614937, Jonathan Weaver, F.C. TUCKER EMGE. IRMLS
- $419,9003 bd3 ba2.9k sqft2644 Waterstone Dr, Evansville, IN 47725For SaleMLS ID #202619756, Kenneth G Haynie, F.C. TUCKER EMGE. IRMLS
- $389,9993 bd3 ba2.2k sqft2615 Buchanan Rd, Evansville, IN 47720For SaleMLS ID #202625592, Miranda Molinet, Key Associates Signature Realty. IRMLS
- $439,9004 bd3 ba2.6k sqft5509 Camden Dr, Newburgh, IN 47630For SaleMLS ID #202614341, Anita Dhingra, ERA FIRST ADVANTAGE REALTY, INC. IRMLS
- $455,0003 bd2 ba2.3k sqft10848 Sable Ridge Dr, Evansville, IN 47725For SaleMLS ID #202625338, Nikki Davis, F.C. TUCKER EMGE. IRMLS
