Welcome Home!! Offering over 1200sq feet, this 2-bed, 2-bath home features an open floor plan designed for comfortable living. The kitchen includes a beautiful backsplash, spacious island and stainless appliances. The Owner's Suite is located at the back of the home and features a large en-suite bathroom with a double vanity and walk-in closet. This gorgeous home is located in a convenient Newburgh subdivision, Pebble Creek, on the Warrick Trail. A 2 car garage offers additional storage and two covered patios give additional space to relax.
Active
Price increase: $35.1K (7/9)
$265,000
8537 Pebble Creek Dr, Newburgh, IN 47630
2beds
1,298sqft
:
Get pre-qualified$1,645/mo
Single Family Residence
Built in 2021
3,920 Square Feet Lot
$259,200 Zestimate®
$--/sqft
$-- HOA
What's special
Double vanityStainless appliancesBeautiful backsplashSpacious islandLarge en-suite bathroomWalk-in closet
- 19 days |
- 676 |
- 25 |
Likely to sell faster than
Zillow last checked:
Listing updated:
Listed by:
Kate Moore Office:812-858-2400,
ERA FIRST ADVANTAGE REALTY, INC
Source: IRMLS,MLS#: 202627343
Facts & features
Interior
Bedrooms & bathrooms
- Bedrooms: 2
- Bathrooms: 2
- Full bathrooms: 2
- Main level bedrooms: 2
Bedroom 1
- Level: Main
Bedroom 2
- Level: Main
Dining room
- Level: Main
- Area: 140
- Dimensions: 10 x 14
Kitchen
- Level: Main
- Area: 169
- Dimensions: 13 x 13
Living room
- Level: Main
- Area: 196
- Dimensions: 14 x 14
Heating
- Electric
Cooling
- Central Air
Appliances
- Included: Dishwasher, Microwave, Refrigerator, Electric Range
Features
- Basement: None
- Has fireplace: No
Interior area
- Total structure area: 1,298
- Total interior livable area: 1,298 sqft
- Finished area above ground: 1,298
- Finished area below ground: 0
Video & virtual tour
Property
Parking
- Total spaces: 2
- Parking features: Attached
- Attached garage spaces: 2
Features
- Levels: One
- Stories: 1
Lot
- Size: 3,920 Square Feet
- Features: Level
Details
- Parcel number: 871222306071.000019
Construction
Type & style
- Home type: SingleFamily
- Property subtype: Single Family Residence
Materials
- Brick, Vinyl Siding
Condition
- New construction: No
- Year built: 2021
Utilities & green energy
- Sewer: Public Sewer
- Water: Public
Community & HOA
Community
- Subdivision: Pebble Creek
Location
- Region: Newburgh
Financial & listing details
- Tax assessed value: $256,400
- Annual tax amount: $1,400
- Date on market: 7/9/2026
Estimated market value
$259,200
$246,000 - $272,000
$1,858/mo
Price history
| Date | Event | Price |
|---|---|---|
| 7/9/2026 | Price change | $265,000+15.3% |
Source:  IRMLS #202627343 Report a problem IRMLS #202627343 Report a problem | ||
| 1/27/2022 | Pending sale | $229,900 |
Source: IRMLS #202141923 Report a problem | ||
| 10/5/2021 | Listed for sale | $229,900+5% |
Source: IRMLS #202141923 Report a problem | ||
| 8/20/2021 | Listing removed | -- |
Source:  RE/MAX International Report a problem RE/MAX International Report a problem | ||
| 7/23/2021 | Pending sale | $219,000 |
Source: IRMLS #202129525 Report a problem | ||
Public tax history
| Year | Property taxes | Tax assessment |
|---|---|---|
| 2025 | $1,319 +2% | $256,400 +7.1% |
| 2024 | $1,293 -10.6% | $239,300 +10.7% |
| 2023 | $1,447 +7559.8% | $216,200 +6.9% |
| 2022 | $19 | $202,200 +16750% |
| 2021 | -- | $1,200 |
Find assessor info on the county website
Monthly payment
Est. payment
Payment breakdown
Explore the cost of this home by adjusting the details. Changes won't be saved.Climate risks
Neighborhood: 47630
Nearby schools
GreatSchools rating
- 9/10John High Castle Elementary SchoolGrades: PK-5Distance: 1.2 mi
- 10/10Castle North Middle SchoolGrades: 6-8Distance: 1.7 mi
- 9/10Castle High SchoolGrades: 9-12Distance: 1.2 mi
Schools provided by the listing agent
- Elementary: Castle
- Middle: Castle North
- High: Castle
- District: Warrick County School Corp.
Source: IRMLS. This data may not be complete. We recommend contacting the local school district to confirm school assignments for this home.
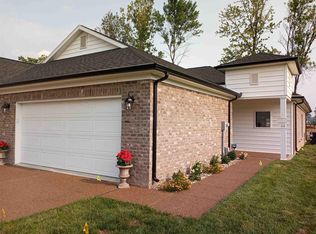
- $253,1002 bd2 ba1.4k sqft8543 Pebble Creek Dr, Newburgh, IN 47630Off Market
- $55,5008,276.4 Square Feet8523 Pebble Creek Dr, Newburgh, IN 47630Lot/Land
- $257,4004,356 Square Feet8551 Pebble Creek Dr, Newburgh, IN 47630Off Market
- $260,0002 bd2 ba1.2k sqft8557 Pebble Creek Dr, Newburgh, IN 47630Sold

- $53,5006,969.6 Square Feet8511 Pebble Creek Dr, Newburgh, IN 47630Lot/Land
- $366,7003 bd2 ba1.8k sqft3508 Sand Dr, Newburgh, IN 47630Off Market
- $54,5008,712 Square Feet3509 Sand Dr, Newburgh, IN 47630Sold
- $550,0005 bd5 ba3.8k sqft3514 Sand Dr, Newburgh, IN 47630Sold
A local agent can set up tours, give advice and negotiate with sellers.
A local lender can help you make sure your offer is ready when you are.
Similar homes
- $307,9003 bd2 ba1.5k sqft9940 Arbor Lake Dr, Newburgh, IN 47630For Sale
 MLS ID #202627566, Julie A Vandeveer, ERA FIRST ADVANTAGE REALTY, INC. IRMLS
 - $289,9003 bd2 ba1.4k sqft3782 High Pointe Ln, Newburgh, IN 47630For Sale
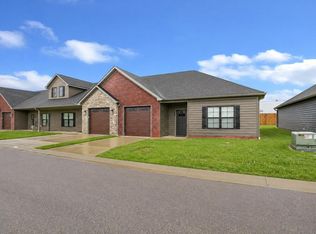 MLS ID #202615585, Marc Hoeppner, @properties. IRMLS
 - $288,5002 bd2 ba1.3k sqft3879 High Pointe Ln, Newburgh, IN 47630For Sale
 MLS ID #202620370, Bryan Speer, F.C. TUCKER EMGE. IRMLS
 - $249,9904 bd3 ba1.6k sqft322 Shady Ln, Newburgh, IN 47630For Sale
 MLS ID #202603437, Austin Loveless, F.C. TUCKER EMGE. IRMLS
 - $299,9002 bd2 ba1.4k sqft3895 High Pointe Ln, Newburgh, IN 47630For SaleMLS ID #202620372, Bryan Speer, F.C. TUCKER EMGE. IRMLS
- $327,0003 bd2 ba1.4k sqft3102 Megan Dr, Newburgh, IN 47630For SaleMLS ID #202627516, Erika Strong, @properties. IRMLS
- $225,0003 bd2 ba1.2k sqft5633 Anderson Rd, Newburgh, IN 47630For SaleMLS ID #202626281, Ryan Kingsbury, KELLER WILLIAMS CAPITAL REALTY. IRMLS
- from $290,8003 bd2 ba1.1k sqftAngelico Craftsman - Essex Plan, Berkshire, Newburgh, IN 47630New ConstructionJagoe Homes
- $326,9003 bd2 ba1.3k sqft4633 Chelmsford Dr, Newburgh, IN 47630For SaleMLS ID #202618738, Jerrod W Eagleson, KELLER WILLIAMS CAPITAL REALTY. IRMLS
- $264,9003 bd2 ba1.6k sqft5018 Paddock Dr, Evansville, IN 47715For SaleMLS ID #202622425, James R Sutton, F.C. TUCKER EMGE. IRMLS
- $309,8003 bd2 ba1.3k sqft4657 Chelmsford Dr, Newburgh, IN 47630New ConstructionMLS ID #202622423, Cyndi B Byrley, ERA FIRST ADVANTAGE REALTY, INC. IRMLS
- $325,0004 bd2 ba1.9k sqft6281 Bryanna Ct, Newburgh, IN 47630For SaleMLS ID #202611654, Paul Pennington, ERA FIRST ADVANTAGE REALTY, INC. IRMLS
- $269,9003 bd2 ba1.5k sqft5115 Paddock Dr, Evansville, IN 47715For SaleMLS ID #202618448, David Williams, F.C. TUCKER EMGE. IRMLS
- $309,8003 bd2 ba1.3k sqft4657 Chelmsford Dr Lot 117, Newburgh, IN 47630New ConstructionJagoe Homes
- $223,0032 bd2 ba1.3k sqft430 Fuquay Rd, Evansville, IN 47715For SaleMLS ID #202613110, Sherry S Hancock, ERA FIRST ADVANTAGE REALTY, INC. IRMLS
- $264,0003 bd2 ba1.4k sqft1609 Theo Dr #1, Evansville, IN 47711For Sale By Owner
- from $318,7003 bd2 ba1.4k sqftNorwegian Farmhouse - Cadbury Plan, Berkshire, Newburgh, IN 47630New ConstructionJagoe Homes
- from $312,9004 bd2 ba1.4k sqftMonet Craftsman - Essex Plan, Berkshire, Newburgh, IN 47630New ConstructionJagoe Homes
- $237,5004 bd2 ba1.9k sqft3704 Stringtown Rd, Evansville, IN 47711For SaleMLS ID #202626750, Austin Loveless, F.C. TUCKER EMGE. IRMLS
- $224,9003 bd2 ba1.3k sqft3805 Windsong Cv, Evansville, IN 47715For SaleMLS ID #202625456, Bailee Perry-Edmond, Key Associates Signature Realty. IRMLS
