Welcome home to this beautifully designed new construction townhome offering nearly 1,500 square feet of stylish, low-maintenance living. Featuring an open-concept floor plan, this 2 bedroom, 2 bathroom end unit provides both comfort and functionality with abundant natural light throughout. The spacious kitchen showcases granite countertops, modern finishes, and flows seamlessly into the living and dining areas — perfect for entertaining or everyday living. Durable and beautiful LVT flooring runs throughout the main living spaces, and in the bedrooms. The private primary suite features a large walk-in closet and an en-suite bath designed for relaxation and convenience. Enjoy the benefits of low-maintenance living with HOA services covering lawn care and snow removal. Ideally located near schools, shopping, dining, and other amenities, this move-in ready townhome combines modern style with everyday convenience.
Active
$299,900
3895 High Pointe Ln, Newburgh, IN 47630
2beds
1,476sqft
Single Family Residence, Townhouse
Built in 2025
6,534 Square Feet Lot
$-- Zestimate®
$--/sqft
$120/mo HOA
What's special
Modern finishesPrivate primary suiteOpen-concept floor planAbundant natural light throughoutGranite countertopsSpacious kitchenLarge walk-in closet
- 146 days
- 107
- 8
Zillow last checked:
Listing updated:
Listed by:
Bryan Speer Office:812-853-3381,
F.C. TUCKER EMGE
Source: IRMLS,MLS#: 202620372
Facts & features
Interior
Bedrooms & bathrooms
- Bedrooms: 2
- Bathrooms: 2
- Full bathrooms: 2
- Main level bedrooms: 2
Bedroom 1
- Level: Main
Bedroom 2
- Level: Main
Dining room
- Level: Main
- Area: 110
- Dimensions: 11 x 10
Kitchen
- Level: Main
- Area: 130
- Dimensions: 13 x 10
Living room
- Level: Main
- Area: 276
- Dimensions: 23 x 12
Heating
- Conventional
Cooling
- Central Air
Appliances
- Included: Dishwasher, Microwave, Refrigerator, Electric Cooktop
Features
- Basement: None
- Has fireplace: No
Interior area
- Total structure area: 1,476
- Total interior livable area: 1,476 sqft
- Finished area above ground: 1,476
- Finished area below ground: 0
Video & virtual tour
Property
Parking
- Total spaces: 1
- Parking features: Attached
- Attached garage spaces: 1
Features
- On waterfront: Yes
- Waterfront features: Lake Front, Pond
Lot
- Size: 6,534 Square Feet
- Features: Corner Lot, 0-2.9999
Details
- Parcel number: 871222310015.000019
Construction
Type & style
- Home type: Townhouse
- Architectural style: Traditional
- Property subtype: Single Family Residence, Townhouse
Materials
- Brick, Vinyl Siding
Condition
- New construction: No
- Year built: 2025
Utilities & green energy
- Sewer: Public Sewer
- Water: Public
Community & HOA
Community
- Subdivision: High Pointe Village
HOA
- Has HOA: Yes
- HOA fee: $120 monthly
Location
- Region: Newburgh
Financial & listing details
- Tax assessed value: $206,300
- Annual tax amount: $2,766
- Date on market: 5/28/2026
- Listing terms: Cash,Conventional,FHA,VA Loan
Estimated market value
Not available
Estimated sales range
Not available
Not available
Price history
| Date | Event | Price |
|---|---|---|
| 7/10/2026 | Price change | $299,900-3.1% |
Source:  IRMLS #202620372 Report a problem | ||
| 5/28/2026 | Listed for sale | $309,500-0.2% |
Source: IRMLS #202620372 Report a problem | ||
| 3/28/2026 | Listing removed | $310,000 |
Source: IRMLS #202539820 Report a problem | ||
| 10/2/2025 | Listed for sale | $310,000 |
Source: IRMLS #202539820 Report a problem | ||
Public tax history
| Year | Property taxes | Tax assessment |
|---|---|---|
| 2025 | $17 -3.6% | $206,300 +17091.7% |
| 2024 | $18 +1.9% | $1,200 |
| 2023 | $18 | $1,200 |
| 2022 | -- | $1,200 |
Find assessor info on the county website
Monthly payment
Est. payment
Payment breakdown
Explore the cost of this home by adjusting the details. Changes won't be saved.Climate risks
Neighborhood: 47630
Nearby schools
Schools provided by the listing agent
- Elementary: Castle
- Middle: Castle North
- High: Castle
- District: Warrick County School Corp.
Source: IRMLS. This data may not be complete. We recommend contacting the local school district to confirm school assignments for this home.
Similar homes
- $288,5002 bd2 ba1.3k sqft3879 High Pointe Ln, Newburgh, IN 47630For Sale
 MLS ID #202620370, Bryan Speer, F.C. TUCKER EMGE. IRMLS
- $289,9003 bd2 ba1.4k sqft3782 High Pointe Ln, Newburgh, IN 47630For Sale
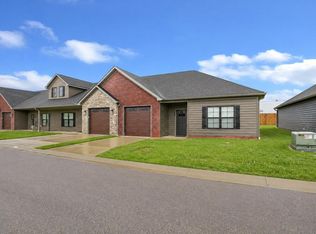 MLS ID #202615585, Marc Hoeppner, @properties. IRMLS
- $345,0003 bd3 ba2k sqft8675 Pebble Creek Dr, Newburgh, IN 47630For Sale
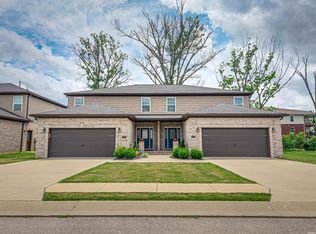 MLS ID #202641092, Theresa Catanese, Catanese Real Estate. IRMLS
- $299,9003 bd2 ba1.3k sqft4727 Alaina Dr, Newburgh, IN 47630For Sale
 MLS ID #202626182, Janice E Miller, ERA FIRST ADVANTAGE REALTY, INC. IRMLS
