Skip main navigation
Closed
  • $400,000

    7800 Saint Jordan Cir, Newburgh, IN 47630

    4beds
    2,353sqft
    Single Family Residence
    Built in 2004
    0.31 Acres Lot
    $415,900 Zestimate®
    $--/sqft
    $2,587 Estimated rent

    Home value

    $415,900

    $395,000 - $437,000

    $2,587/mo

    Zestimate® history
    Loading
    Loading...

    Owner options

    List your home for rent

    $2,587/mo

    Rent Zestimate®

    Find your next renter with Zillow Rental Manager. Plus, with online applications, you can quickly screen prospective tenants – for free.

    Learn more

    $2,587/mo

    Rent Zestimate®

    Refinance and save

    $2,408/mo

    Est. payment

    Refinancing to a lower rate could help reduce your monthly payments and save thousands over the life of the loan.

    See today's rates

    $2,408/mo

    Est. payment

    Explore your selling options

    Work with a Zillow partner agent

    Leverage their expertise and Zillow's premium Showcase listings to get your home seen by more buyers.

    Get started

    List with your own agent

    Get your home in front of millions of buyers by listing it on Zillow.

    Learn how to do it

    Sell it yourself

    Take full control of how buyers see your home on Zillow by listing For Sale by Owner (FSBO).

    List your home

    What's special

    Walk-in closetLaundry areaSpacious open conceptSpacious master suiteDual sink vanityDesirable gourley place subdivisionWhirlpool tub
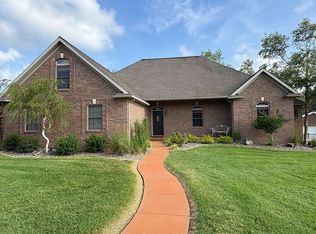
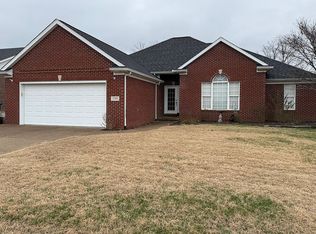
    This beautiful home in the desirable Gourley Place Subdivision, built by John Mattingly, offers many amazing and unusual extras including a new roof and new AC Unit. It features a fully brick exterior, an attached 2-car garage, and an additional freestanding heated garage, providing 2 additional parking spaces or a large workroom. Inside, the home boasts a spacious open concept with three bedrooms on the main level and a large bonus/bedroom upstairs. The property has two fireplaces and an abundance of closets and storage. The true showstopper of this home is the 18x28 screened-in patio with its own wood-burning fireplace. It creates an ambiance reminiscent of a favorite lodge resort, offering the perfect covered retreat for warm summer gatherings and fireside evenings in the cool fall weather. The main living room is large and features a beautiful gas fireplace, providing multiple options for dining and seating. The galley kitchen and laundry area are separate but easily accessible. The bedrooms are thoughtfully situated away from the main area of the home, ensuring privacy. The spacious master suite includes a walk-in closet, dual sink vanity, whirlpool tub, and separate shower. Additionally, on the main level ,there are two ample additional bedrooms with a shared bath. For added convenience, there is a sizable 4th bedroom/bonus room upstairs. The property also boasts a second two-car garage, measuring 24'x24', with heat and 220 service. Beautiful Amish cabinets throughout the kitchens and bathrooms with Corian kitchen counters . Wall attached storage shelves in the attic and the attached garage. The central air conditioner is brand new, and the roof is new as of Oct 22. The home is 5 minutes from all Castle schools.

    Zillow last checked:

    Listing updated:

    Listed by:

    Mark Lansden Office:812-426-9020,

    F.C. TUCKER EMGE

    Bought with:

    Christie L Martin, RB14041073

    ERA FIRST ADVANTAGE REALTY, INC

    Source: IRMLS,MLS#: 202324232MLS Logo

    Facts & features

    Interior

    Bedrooms & bathrooms
    • Bedrooms: 4
    • Bathrooms: 2
    • Full bathrooms: 2
    • Main level bedrooms: 3
    Bedroom 1
    • Level: Main
    Bedroom 2
    • Level: Main
    Dining room
    • Level: Main
    • Area: 121
    • Dimensions: 11 x 11
    Living room
    • Level: Main
    • Area: 323
    • Dimensions: 19 x 17
    Heating
    • Natural Gas
    Cooling
    • Central Air
    Appliances
    • Included: Disposal, Range/Oven Hook Up Elec, Dishwasher, Microwave, Refrigerator, Washer, Electric Cooktop, Dryer-Electric, Electric Oven, Gas Water Heater, Water Softener Owned
    Features
    • Stone Counters, Entrance Foyer, Open Floorplan, Main Level Bedroom Suite
    • Flooring: Carpet, Concrete, Tile
    • Windows: Double Pane Windows
    • Basement: Crawl Space
    • Attic: Pull Down Stairs,Storage
    • Number of fireplaces: 2
    • Fireplace features: Extra Rm, Living Room, Gas Log, Wood Burning
    Interior area
    • Total structure area: 2,353
    • Total interior livable area: 2,353 sqft
    • Finished area above ground: 2,353
    • Finished area below ground: 0

    Property

    Parking
    • Total spaces: 4
    • Parking features: Attached, Garage Door Opener, Heated Garage, Aggregate
    • Attached garage spaces: 4
    • Has uncovered spaces: Yes
    Features
    • Levels: One and One Half
    • Stories: 1.5
    • Patio & porch: Screened
    • Has spa: Yes
    • Spa features: Jet/Garden Tub
    • Fencing: Chain Link
    Lot
    • Size: 0.31 Acres
    • Dimensions: 90 x 151.5 0.310
    • Features: Level, City/Town/Suburb, Landscaped
    Details
    • Additional structures: Outbuilding
    • Parcel number: 871214305010.000019

    Construction

    Type & style
    • Home type: SingleFamily
    • Architectural style: Traditional
    • Property subtype: Single Family Residence
    Materials
    • Brick
    • Roof: Shingle
    Condition
    • New construction: No
    • Year built: 2004
    Details
    • Warranty included: Yes

    Utilities & green energy

    • Sewer: City
    • Water: City

    Community & HOA

    Community
    • Subdivision: Gourley Place
    Location
    • Region: Newburgh

    Financial & listing details

    • Tax assessed value: $365,300
    • Annual tax amount: $2,258
    • Date on market: 8/15/2023
    • Listing terms: Cash,Conventional,FHA,VA Loan

    Price history

    DateEventPrice
    8/14/2023Sold$400,000+0%
    Source: IRMLS #202324232 Report a problem
    7/15/2023Pending sale$399,900
    Source: IRMLS #202324232 Report a problem
    7/12/2023Listed for sale$399,900+10.5%
    Source: IRMLS #202324232 Report a problem
    10/30/2022Listing removed--
    Source: Owner Report a problem
    9/26/2022Price change$362,000-0.8%$154/sqft
    Source: Owner Report a problem
    8/26/2022Price change$365,000-1.3%$155/sqft
    Source: Owner Report a problem
    8/4/2022Price change$369,900-1.3%
    Source: IRMLS #202223995 Report a problem
    7/1/2022Price change$374,900-1.3%
    Source: IRMLS #202223995 Report a problem
    6/16/2022Price change$379,9000%
    Source: IRMLS #202223995 Report a problem
    6/16/2022Price change$379,999+1.3%$161/sqft
    Source: Owner Report a problem
    5/13/2022Listed for sale$375,000$159/sqft
    Source: Owner Report a problem

    Public tax history

    YearProperty taxesTax assessment
    2025$2,444 +1.5%$365,300 +13.9%
    2024$2,408 +9.2%$320,700 +4.7%
    2023$2,204 +22.4%$306,200 +12%
    2022$1,801 +5.2%$273,300 +25%
    2021$1,711 -1.1%$218,600 +8%
    2020$1,730 +2.4%$202,400 -1%
    2019$1,691 +3.9%$204,400 +2.6%
    2018$1,627 +1.2%$199,200 +2.7%
    2017$1,607 -0.2%$193,900 +0.6%
    2016$1,610 +2.2%$192,800 -3.7%
    2014$1,575 +2.1%$200,200
    2013$1,542 -8.1%$200,200 -5.2%
    2012$1,679 -2.5%$211,100 -1.1%
    2011$1,721 +2%$213,400
    2010$1,688 +1.7%$213,400
    2009$1,660 +13.6%$213,400 +7.2%
    2007$1,461 -30.1%$199,100
    2006$2,090 $199,100 +0.5%
    2005-- $198,100
    Find assessor info on the county website

    Neighborhood: 47630

    Nearby schools

    GreatSchools rating
    Schools provided by the listing agent
    • Elementary: Castle
    • Middle: Castle North
    • High: Castle
    • District: Warrick County School Corp.

    Source: IRMLS. This data may not be complete. We recommend contacting the local school district to confirm school assignments for this home.

    Get pre-qualified for a loan
    At Zillow Home Loans, we can pre-qualify you in as little as 5 minutes with no impact to your credit score.

    An equal housing lender. NMLS #10287.

    Sell for more on Zillow
    Get a Zillow Showcase℠ listing at no additional cost and you could sell for .
    $415,900
    2% more
    +$8,318
    With Zillow Showcase(estimated)
    $424,218