MOTIVATED SELLER! RELOCATION! IMMEDIATE POSSESSION! Welcome home to this beautifully maintained two-story home, built in 2017, offering 5 spacious bedrooms and the perfect blend of modern comfort and peaceful surroundings. Nestled at the end of a quiet cul-de-sac, this move-in-ready home provides both privacy and plenty of space for everyday living.Inside, you’ll find an updated interior featuring fresh finishes and brand-new carpet in the inviting living room, creating a warm and welcoming space to gather with family and friends. The functional floor plan offers generous living areas and ample room for everyone.Step outside to enjoy the large backyard, where a mature woodbine provides a scenic backdrop and added privacy—perfect for relaxing, entertaining, or enjoying nature right from home. A spacious detached garage offers abundant storage, workshop space, or room for extra vehicles and recreational equipment.Don’t miss your opportunity to own this beautiful home!
Pending
Price cut: $5.1K (8/5)
$369,900
7540 Tia Ct, Evansville, IN 47720
5beds
2,424sqft
Single Family Residence
Built in 2017
0.35 Acres Lot
$365,600 Zestimate®
$--/sqft
$-- HOA
What's special
Fresh finishesLarge backyardUpdated interiorAmple room for everyoneFunctional floor plan
- 39 days |
- 1,042 |
- 48 |
Likely to sell faster than
Zillow last checked:
Listing updated:
Listed by:
Brooklyn Buchanan cell:812-598-7742,
KELLER WILLIAMS CAPITAL REALTY
Source: IRMLS,MLS#: 202628194
Facts & features
Interior
Bedrooms & bathrooms
- Bedrooms: 5
- Bathrooms: 3
- Full bathrooms: 2
- 1/2 bathrooms: 1
Bedroom 1
- Level: Upper
Bedroom 2
- Level: Upper
Heating
- Forced Air
Cooling
- Central Air
Features
- Basement: Crawl Space
- Has fireplace: No
Interior area
- Total structure area: 2,424
- Total interior livable area: 2,424 sqft
- Finished area above ground: 2,424
- Finished area below ground: 0
Video & virtual tour
Property
Parking
- Total spaces: 2
- Parking features: Attached
- Attached garage spaces: 2
Features
- Levels: Two
- Stories: 2
Lot
- Size: 0.35 Acres
- Dimensions: 88x172
- Features: Level
Details
- Additional structures: Second Garage
- Parcel number: 820336002894.030019
- Zoning: R-1
Construction
Type & style
- Home type: SingleFamily
- Property subtype: Single Family Residence
Materials
- Brick, Vinyl Siding
Condition
- New construction: No
- Year built: 2017
Utilities & green energy
- Sewer: Public Sewer
- Water: Public
Community & HOA
Community
- Subdivision: The Hills
Location
- Region: Evansville
Financial & listing details
- Tax assessed value: $302,200
- Annual tax amount: $2,807
- Date on market: 7/14/2026
Estimated market value
$365,600
$347,000 - $384,000
$2,582/mo
Price history
| Date | Event | Price |
|---|---|---|
| 8/12/2026 | Pending sale | $369,900 |
Source:  IRMLS #202628194 Report a problem IRMLS #202628194 Report a problem | ||
| 8/5/2026 | Price change | $369,900-1.4% |
Source: IRMLS #202628194 Report a problem | ||
| 7/18/2026 | Price change | $375,000+15.4% |
Source: IRMLS #202628194 Report a problem | ||
| 2/24/2022 | Pending sale | $325,000 |
Source: IRMLS #202205470 Report a problem | ||
| 2/22/2022 | Listed for sale | $325,000 |
Source: IRMLS #202205470 Report a problem | ||
Public tax history
| Year | Property taxes | Tax assessment |
|---|---|---|
| 2025 | $3,137 -4.4% | $302,200 +3% |
| 2024 | $3,283 +14.7% | $293,500 -5.4% |
| 2023 | $2,862 +16.5% | $310,400 +20.1% |
| 2022 | $2,456 +4% | $258,400 +15.9% |
| 2021 | $2,362 +9.7% | $223,000 |
| 2020 | $2,153 +99.8% | $223,000 +7% |
| 2019 | $1,078 | $208,400 +66.3% |
| 2018 | -- | $125,300 |
Find assessor info on the county website
Monthly payment
Est. payment
Payment breakdown
Explore the cost of this home by adjusting the details. Changes won't be saved.Climate risks
Neighborhood: 47720
Nearby schools
GreatSchools rating
- 5/10Highland Elementary SchoolGrades: K-5Distance: 0.8 mi
- 5/10Thompkins Middle SchoolGrades: 6-8Distance: 1.9 mi
- 5/10Central High SchoolGrades: 9-12Distance: 1.4 mi
Schools provided by the listing agent
- Elementary: Highland
- Middle: Thompkins
- High: Central
- District: Evansville-Vanderburgh School Corp.
Source: IRMLS. This data may not be complete. We recommend contacting the local school district to confirm school assignments for this home.
- $303,6003 bd2 ba1.4k sqft7536 Tia Ct, Evansville, IN 47720Off Market
- $330,6003 bd3 ba1.8k sqft7541 Tia Ct, Evansville, IN 47720Off Market

- $380,0005 bd3 ba2.4k sqft7537 Tia Ct, Evansville, IN 47720For Sale
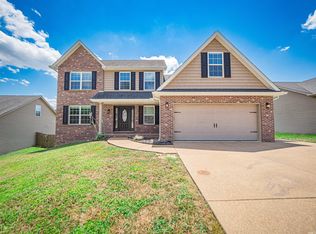
- $501,4005 bd4 ba3.8k sqft7549 Tia Ct, Evansville, IN 47720Off Market
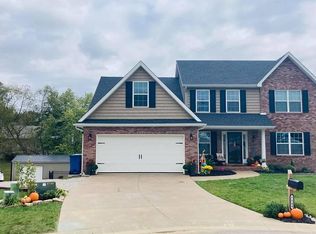
- $280,1003 bd2 ba1.4k sqft7531 Tia Ct, Evansville, IN 47720Off Market
- $409,8003 bd2 ba2.5k sqft7526 Tia Ct, Evansville, IN 47720Off Market
- $336,0004 bd3 ba2.6k sqft7520 Tia Ct, Evansville, IN 47720Sold
- $281,2003 bd2 ba1.4k sqft7532 Brady Ct, Evansville, IN 47720Off Market
A local agent can set up tours, give advice and negotiate with sellers.
Similar homes
- $374,9004 bd3 ba2.8k sqft1536 Breezy Creek Dr, Evansville, IN 47720For Sale
 MLS ID #202629578, Suzanne Ready-Pierce, ERA FIRST ADVANTAGE REALTY, INC. IRMLS
 - $389,9004 bd3 ba2.8k sqft1415 Breezy Creek Dr, Evansville, IN 47720For Sale
 MLS ID #202617725, Bryan Speer, F.C. TUCKER EMGE. IRMLS
 - $374,9005 bd3 ba3.2k sqft8200 Berry Dr, Evansville, IN 47710For Sale
 MLS ID #202634425, Robin H Royster, RE/MAX REVOLUTION. IRMLS
 - $425,0004 bd3 ba2.4k sqft1034 Johannes Ct, Evansville, IN 47725For Sale
 MLS ID #202632697, Kent Brenneman, eXp Realty, LLC. IRMLS
 - $398,0005 bd3 ba2.8k sqft11346 Naas Dr, Evansville, IN 47725For SaleMLS ID #202620623, Lauren Lagenour, Catanese Real Estate. IRMLS
- $379,9004 bd2 ba2.1k sqft2742 Charlestown Ct, Evansville, IN 47725For SaleMLS ID #202626226, Suzanne Ready-Pierce, ERA FIRST ADVANTAGE REALTY, INC. IRMLS
- $359,9003 bd3 ba2.3k sqft9120 Clear Creek Dr, Evansville, IN 47711For SaleMLS ID #202602955, Johnna M Hancock-Blake, Berkshire Hathaway HomeServices Indiana Realty. IRMLS
- $354,9004 bd3 ba2.6k sqft15508 Shakespeare Dr, Evansville, IN 47725For SaleMLS ID #202631605, Austin Loveless, GOEBEL COMMERCIAL REALTY, INC. IRMLS
- $414,9003 bd3 ba2.9k sqft2644 Waterstone Dr, Evansville, IN 47725For SaleMLS ID #202619756, Kenneth G Haynie, F.C. TUCKER EMGE. IRMLS
- $315,0003 bd2 ba1.8k sqft9239 Southport Dr, Evansville, IN 47711For SaleMLS ID #202629377, Brooklyn Buchanan, KELLER WILLIAMS CAPITAL REALTY. IRMLS
- $384,9005 bd3 ba2.5k sqft2422 Union Dr, Newburgh, IN 47630For SaleMLS ID #202632776, Ryan Kingsbury, KELLER WILLIAMS CAPITAL REALTY. IRMLS
- $312,9003 bd2 ba2k sqft4248 N Congress Ave, Evansville, IN 47711For Sale By Owner
- $337,5003 bd2 ba1.6k sqft4015 Hornby Ln, Evansville, IN 47725For SaleMLS ID #202631779, Kayla Bonger, GOEBEL COMMERCIAL REALTY, INC. IRMLS
- $310,0003 bd2 ba1.8k sqft6041 Delk Dr, Evansville, IN 47711For SaleMLS ID #202632578, Debra Dempsey, ERA FIRST ADVANTAGE REALTY, INC. IRMLS
- $449,9004 bd4 ba3.3k sqft9633 Blyth Dr, Evansville, IN 47725For SaleMLS ID #202617266, Emma Ellison, Key Associates Signature Realty. IRMLS
- $439,9005 bd3 ba2.7k sqft11401 Goshen Dr, Evansville, IN 47725For SaleMLS ID #202614283, Ryan Kingsbury, KELLER WILLIAMS CAPITAL REALTY. IRMLS
- $349,9003 bd3 ba2.1k sqft8150 Edenton Dr, Evansville, IN 47715For SaleMLS ID #202620211, Julie A Vandeveer, ERA FIRST ADVANTAGE REALTY, INC. IRMLS
- $299,0003 bd2 ba1.6k sqft2210 E Boonville New Harmony Rd, Evansville, IN 47725For SaleMLS ID #202632975, Lauren Lagenour, Catanese Real Estate. IRMLS
- $459,5005 bd3 ba2.8k sqft880 Beechwood Dr, Henderson, KY 42420For Sale By Owner
- $364,9003 bd3 ba2.2k sqft3630 Arbor Creek Dr, Newburgh, IN 47630For SaleMLS ID #202621950, Johnnie Stewart, Dauby Real Estate. IRMLS
