Welcome to 500 Holly Hill Drive. Nestled in the desirable Evergreen Acres subdivision, this meticulously maintained all-brick ranch offers the perfect blend of comfort, style, and functionality. This home provides 3 spacious bedrooms. 2 full bathrooms, and three living spaces. The heart of the home is the kitchen, boasting elegant granite countertops and an abundance of cabinet space. The interior features a bright living room and a welcoming family room complete with a cozy fireplace—the perfect setting for gatherings. Need extra room? The finished basement includes a 443 sqft rec room, providing excellent space for a home theater, workout area, or hobby room. Abundant storage available in the basement as well. Step outside to your spacious fully fenced backyard and enjoy the patio designed for entertaining. This home is truly turnkey and ready for its next owner.
Pending
$308,628
500 Holly Hill Dr, Evansville, IN 47710
3beds
2,053sqft
Single Family Residence
Built in 1972
0.37 Acres Lot
$-- Zestimate®
$--/sqft
$-- HOA
What's special
Meticulously maintained all-brick ranchCozy fireplacePatio designed for entertainingThree living spacesWelcoming family roomSpacious fully fenced backyardAbundance of cabinet space
- 25 days
- 926
- 46
Zillow last checked:
Listing updated:
Listed by:
Kenneth G Haynie Office:812-853-3381,
F.C. TUCKER EMGE
Source: IRMLS,MLS#: 202631442
Facts & features
Interior
Bedrooms & bathrooms
- Bedrooms: 3
- Bathrooms: 2
- Full bathrooms: 2
- Main level bedrooms: 3
Bedroom 1
- Level: Main
Bedroom 2
- Level: Main
Dining room
- Level: Main
- Area: 132
- Dimensions: 11 x 12
Family room
- Level: Main
- Area: 252
- Dimensions: 21 x 12
Kitchen
- Level: Main
- Area: 144
- Dimensions: 12 x 12
Living room
- Level: Main
- Area: 192
- Dimensions: 16 x 12
Heating
- Electric, Heat Pump
Cooling
- Heat Pump
Appliances
- Included: Disposal, Dishwasher, Microwave, Refrigerator, Electric Oven
Features
- 1st Bdrm En Suite, Breakfast Bar, Eat-in Kitchen, Main Level Bedroom Suite
- Flooring: Hardwood, Carpet
- Basement: Crawl Space,Partial,Finished,Walk-Up Access,Block,Sump Pump
- Number of fireplaces: 1
- Fireplace features: Family Room, Wood Burning, One
Interior area
- Total structure area: 2,410
- Total interior livable area: 2,053 sqft
- Finished area above ground: 1,610
- Finished area below ground: 443
Video & virtual tour
Property
Parking
- Total spaces: 2
- Parking features: Attached, Garage Door Opener, Concrete
- Attached garage spaces: 2
- Has uncovered spaces: Yes
Features
- Levels: One
- Stories: 1
- Patio & porch: Patio
- Fencing: Full
Lot
- Size: 0.37 Acres
- Dimensions: 100x161
- Features: Corner Lot, Level, 0-2.9999, City/Town/Suburb
Details
- Additional structures: Shed
- Parcel number: 820430002445.012019
- Other equipment: Sump Pump
Construction
Type & style
- Home type: SingleFamily
- Architectural style: Ranch
- Property subtype: Single Family Residence
Materials
- Brick
- Roof: Dimensional Shingles
Condition
- New construction: No
- Year built: 1972
Utilities & green energy
- Electric: CenterPoint Energy
- Gas: CenterPoint Energy
- Sewer: Public Sewer
- Water: Public
Community & HOA
Community
- Subdivision: Evergreen Acres
Location
- Region: Evansville
Financial & listing details
- Tax assessed value: $235,600
- Annual tax amount: $2,074
- Date on market: 8/3/2026
- Listing terms: Cash,Conventional,FHA,VA Loan
Estimated market value
Not available
Estimated sales range
Not available
Not available
Price history
| Date | Event | Price |
|---|---|---|
| 8/6/2026 | Pending sale | $308,628 |
Source:  IRMLS #202631442 Report a problem IRMLS #202631442 Report a problem | ||
| 8/3/2026 | Listed for sale | $308,628 |
Source: IRMLS #202631442 Report a problem | ||
Public tax history
| Year | Property taxes | Tax assessment |
|---|---|---|
| 2025 | $2,205 +6.3% | $235,600 +6.8% |
| 2024 | $2,074 -15.1% | $220,600 +3.4% |
| 2023 | $2,443 +34.1% | $213,400 -7.1% |
| 2022 | $1,821 +0.4% | $229,700 +29.6% |
| 2021 | $1,814 +20.9% | $177,200 -1.6% |
| 2020 | $1,501 +0.7% | $180,100 +17.9% |
| 2019 | $1,490 -5.3% | $152,700 -0.1% |
| 2018 | $1,574 +6.4% | $152,900 -4.3% |
| 2017 | $1,479 | $159,800 +1.7% |
| 2016 | $1,479 +3.5% | $157,100 +1.5% |
| 2014 | $1,429 -1.3% | $154,800 +13.1% |
| 2013 | $1,447 -4.3% | $136,900 -14.1% |
| 2012 | $1,512 +34.4% | $159,300 +7.8% |
| 2011 | $1,125 +6% | $147,800 |
| 2010 | $1,061 +10% | $147,800 |
| 2009 | $965 | $147,800 +5% |
| 2008 | -- | $140,800 |
| 2007 | -- | $140,800 |
| 2006 | -- | -- |
| 2003 | -- | $62,000 |
| 2001 | -- | $62,000 |
Find assessor info on the county website
Monthly payment
Est. payment
Payment breakdown
Explore the cost of this home by adjusting the details. Changes won't be saved.Climate risks
Neighborhood: 47710
Nearby schools
Schools provided by the listing agent
- Elementary: Highland
- Middle: Thompkins
- High: Central
- District: Evansville-Vanderburgh School Corp.
Source: IRMLS. This data may not be complete. We recommend contacting the local school district to confirm school assignments for this home.
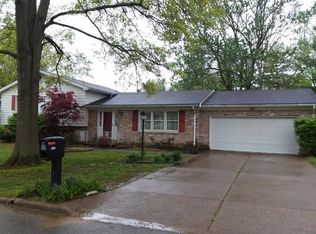
Similar homes
- $309,9004 bd3 ba2.9k sqft10140 Browning Rd, Evansville, IN 47725For Sale
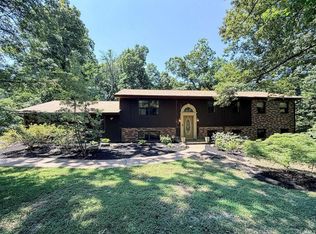 MLS ID #202631820, Amber Schreiber, F.C. TUCKER EMGE. IRMLS
 - $314,9003 bd3 ba2k sqft5635 Oak Ridge Dr, Evansville, IN 47711For Sale
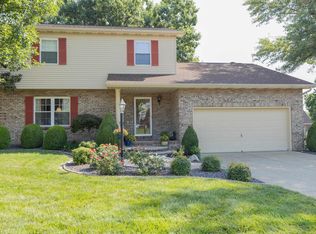 MLS ID #202632025, Marcia E Stearns, F.C. TUCKER EMGE. IRMLS
 - $299,0003 bd2 ba1.6k sqft2210 E Boonville New Harmony Rd, Evansville, IN 47725For Sale
 MLS ID #202632975, Lauren Lagenour, Catanese Real Estate. IRMLS
 - $289,0003 bd2 ba1.5k sqft4934 Heckel Rd, Evansville, IN 47725For Sale
 MLS ID #202634497, Alexis Acton, @properties. IRMLS
