Skip main navigation
Closed
  • $347,000

    8333 Sycamore Dr, Newburgh, IN 47630

    3beds
    1,884sqft
    Single Family Residence
    Built in 2006
    0.31 Acres Lot
    $372,200 Zestimate®
    $--/sqft
    $1,992 Estimated rent

    Home value

    $372,200

    $354,000 - $391,000

    $1,992/mo

    Zestimate® history
    Loading
    Loading...

    Owner options

    List your home for rent

    $1,992/mo

    Rent Zestimate®

    Find your next renter with Zillow Rental Manager. Plus, with online applications, you can quickly screen prospective tenants – for free.

    Learn more

    $1,992/mo

    Rent Zestimate®

    Refinance and save

    $2,089/mo

    Est. payment

    Refinancing to a lower rate could help reduce your monthly payments and save thousands over the life of the loan.

    See today's rates

    $2,089/mo

    Est. payment

    Explore your selling options

    Work with a Zillow partner agent

    Leverage their expertise and Zillow's premium Showcase listings to get your home seen by more buyers.

    Get started

    List with your own agent

    Get your home in front of millions of buyers by listing it on Zillow.

    Learn how to do it

    Sell it yourself

    Take full control of how buyers see your home on Zillow by listing For Sale by Owner (FSBO).

    List your home

    What's special

    Gas fireplaceCovered front porchAmple spaceLarge walk-in closetBeautiful cabinetryWood working shopHuge ensuite bathroom
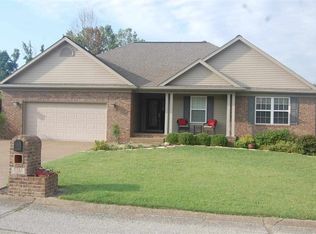
    You couldn't build a home with a WALK-OUT BASEMENT for this value and there are so many extras! If you have always wanted a newer ranch style home in Newburgh that has a large walk-out basement on a spacious lot ... This may just be the home for you! This meticulously maintained home has wonderful curb appeal and has a back yard with plenty of room to play. As you enter from the covered front porch, you are greeted by a nice foyer with sight lines all the way out back! The amazing 2 story windows provide ample light and a spectacular focal point to this open floor plan home. The kitchen, dining and living room are perfect for entertaining! The kitchen has beautiful cabinetry and plenty of room for a table. The living room is adorned with a gas fireplace and soaring ceilings. The master suite has a huge ensuite bathroom and a large walk-in closet that houses a washer and dryer that come included with the sale. Would you rather have your laundry on the lower level? There is a washer and dryer hookup down there as well. The master has private access to the amazing trex deck with quite the view. The split bedroom floor plan provides privacy to any guest. The 2 additional bedrooms share a generous hall bath. Downstairs this basement sure doesn't feel unfinished. Wait to be wowed by the tall ceilings and ample space to make this area whatever you would like it to be. It is plumbed for a large full bath and has plenty of room for even a 4th bedroom. There is a separate room that is currently being used as a wood working shop that has access to the back yard, but the options are endless in this area! This house is amazing and provides easy living and lots of fabulous square footage. You will have to see it in person to truly appreaciate all it has to offer.

    Zillow last checked:

    Listing updated:

    Listed by:

    Amber Schreiber Cell:812-568-5003,

    F.C. TUCKER EMGE

    Bought with:

    Kim D James, RB14030092

    ERA FIRST ADVANTAGE REALTY, INC

    Source: IRMLS,MLS#: 202338046MLS Logo

    Facts & features

    Interior

    Bedrooms & bathrooms
    • Bedrooms: 3
    • Bathrooms: 2
    • Full bathrooms: 2
    • Main level bedrooms: 3
    Bedroom 1
    • Level: Main
    Bedroom 2
    • Level: Main
    Kitchen
    • Level: Main
    • Area: 378
    • Dimensions: 21 x 18
    Living room
    • Level: Main
    • Area: 374
    • Dimensions: 22 x 17
    Heating
    • Electric, Heat Pump
    Cooling
    • Central Air, HVAC (13 Seer)
    Appliances
    • Included: Disposal, Range/Oven Hook Up Elec, Dishwasher, Microwave, Refrigerator, Washer, Electric Cooktop, Dryer-Electric, Oven-Built-In, Gas Water Heater
    • Laundry: Electric Dryer Hookup, Sink, Main Level, Washer Hookup
    Features
    • 1st Bdrm En Suite, Ceiling-9+, Ceiling Fan(s), Walk-In Closet(s), Laminate Counters, Eat-in Kitchen, Entrance Foyer, Kitchen Island, Open Floorplan, Split Br Floor Plan, Tub/Shower Combination, Main Level Bedroom Suite, Great Room
    • Flooring: Hardwood, Carpet, Tile
    • Doors: Six Panel Doors
    • Windows: Double Pane Windows, Window Treatments, Blinds
    • Basement: Full,Walk-Out Access,Unfinished,Block
    • Number of fireplaces: 1
    • Fireplace features: Living Room, Gas Log
    Interior area
    • Total structure area: 3,768
    • Total interior livable area: 1,884 sqft
    • Finished area above ground: 1,884
    • Finished area below ground: 0

    Property

    Parking
    • Total spaces: 2
    • Parking features: Attached, Concrete
    • Attached garage spaces: 2
    • Has uncovered spaces: Yes
    Features
    • Levels: Two
    • Stories: 2
    • Patio & porch: Deck Covered, Porch Covered
    • Exterior features: Workshop
    Lot
    • Size: 0.31 Acres
    • Features: 0-2.9999, City/Town/Suburb, Landscaped
    Details
    • Additional structures: Garden Shed
    • Parcel number: 871227401020.000019

    Construction

    Type & style
    • Home type: SingleFamily
    • Architectural style: Ranch,Traditional
    • Property subtype: Single Family Residence
    Materials
    • Brick, Vinyl Siding
    • Roof: Asphalt,Shingle
    Condition
    • New construction: No
    • Year built: 2006

    Utilities & green energy

    • Sewer: Public Sewer
    • Water: Public

    Community & neighborhood

    Security
    • Security features: Smoke Detector(s)
    Location
    • Region: Newburgh
    • Subdivision: Green Springs Valley

    Other

    Other facts
    • Listing terms: Cash,Conventional,FHA,VA Loan

    Price history

    DateEventPrice
    1/23/2024Sold$347,000-0.1%
    Source: IRMLS #202338046 Report a problem
    12/4/2023Pending sale$347,400
    Source: IRMLS #202338046 Report a problem
    11/9/2023Price change$347,400-0.7%
    Source: IRMLS #202338046 Report a problem
    10/16/2023Listed for sale$349,900+14.3%
    Source: IRMLS #202338046 Report a problem
    1/10/2022Sold$306,101+9.7%$162/sqft
    Source: eXp Realty #182633349 Report a problem
    12/1/2021Pending sale$279,000
    Source: IRMLS #202146735 Report a problem
    11/6/2021Listed for sale$279,000
    Source: IRMLS #202146735 Report a problem

    Public tax history

    YearProperty taxesTax assessment
    2025$2,074 +1.9%$304,300 +8.9%
    2024$2,035 +1.4%$279,400 +1.6%
    2023$2,006 +11.1%$275,000 +7.5%
    2022$1,806 +7.9%$255,700 +13.6%
    2021$1,673 +3.8%$225,000 +8%
    2020$1,612 +6.9%$208,300 +2.8%
    2019$1,508 +5.1%$202,700 +6.6%
    2018$1,435 -3.4%$190,200 +3.4%
    2017$1,486 +0%$184,000 -3.1%
    2016$1,486 +2.2%$189,800 -3.4%
    2014$1,453 0%$196,400 -1.7%
    2013$1,454 -9.3%$199,800 -5.8%
    2012$1,603 -4.6%$212,100 -2.1%
    2011$1,679 +2%$216,600 +0%
    2010$1,646 +17.6%$216,500 +11.3%
    2009$1,399 +6.9%$194,600 +1.7%
    2007$1,309 +338.7%$191,400 +739.5%
    2006$298 $22,800 -76.5%
    2005-- $97,200

    Find assessor info on the county website

    Neighborhood: 47630

    Nearby schools

    GreatSchools rating
    Schools provided by the listing agent
    • Elementary: Sharon
    • Middle: Castle South
    • High: Castle
    • District: Warrick County School Corp.

    Source: IRMLS. This data may not be complete. We recommend contacting the local school district to confirm school assignments for this home.

    Get pre-qualified for a loan
    At Zillow Home Loans, we can pre-qualify you in as little as 5 minutes with no impact to your credit score.

    An equal housing lender. NMLS #10287.

    Sell for more on Zillow
    Get a Zillow Showcase℠ listing at no additional cost and you could sell for .
    $372,200
    2% more
    +$7,444
    With Zillow Showcase(estimated)
    $379,644