This beautifully remodeled 3-bedroom brick ranch offers an inviting open floor plan and extensive updates throughout! Renovated approximately two years ago, this move-in ready home features a spacious family room that opens to the beautifully updated eat-in kitchen, complete with white cabinetry, countertops, custom tile backsplash, stainless steel appliances, and a large island with breakfast bar seating. All three bedrooms are generously sized with ample closet space. The extensive renovation included a new roof, HVAC system, windows, interior and exterior doors, trim, flooring, lighting, and fresh paint throughout. Additional features include a reverse osmosis water filtration system and a convenient laundry room. Outside, enjoy the fully fenced backyard with a patio and storage shed. With its modern finishes, thoughtful updates, and functional floor plan.
Active
$235,000
525 McCool Rd, Chandler, IN 47610
3beds
1,410sqft
Single Family Residence
Built in 1977
10,018 Square Feet Lot
$231,600 Zestimate®
$--/sqft
$-- HOA
What's special
Modern finishesStorage shedSpacious family roomInviting open floor planAmple closet spaceBeautifully updated eat-in kitchenFresh paint throughout
- 5 days
- 384
- 41
Likely to sell faster than
Zillow last checked:
Listing updated:
Listed by:
Christie L Martin Office:812-858-2400,
ERA FIRST ADVANTAGE REALTY, INC
Source: IRMLS,MLS#: 202645593
Facts & features
Interior
Bedrooms & bathrooms
- Bedrooms: 3
- Bathrooms: 1
- Full bathrooms: 1
- Main level bedrooms: 3
Bedroom 1
- Level: Main
Bedroom 2
- Level: Main
Kitchen
- Level: Main
- Area: 294
- Dimensions: 21 x 14
Living room
- Level: Main
- Area: 252
- Dimensions: 18 x 14
Heating
- Electric, Heat Pump
Cooling
- Central Air
Appliances
- Included: Disposal, Dishwasher, Microwave, Refrigerator, Washer, Dryer-Electric, Electric Range
- Laundry: Main Level
Features
- Ceiling Fan(s), Countertops-Solid Surf, Eat-in Kitchen, Kitchen Island, Tub/Shower Combination, Custom Cabinetry
- Flooring: Carpet, Laminate
- Basement: Crawl Space
- Has fireplace: No
Interior area
- Total structure area: 1,410
- Total interior livable area: 1,410 sqft
- Finished area above ground: 1,410
- Finished area below ground: 0
Video & virtual tour
Property
Parking
- Parking features: Garage Door Opener, Gravel
- Has uncovered spaces: Yes
Features
- Levels: One
- Stories: 1
- Patio & porch: Patio, Porch Covered
- Fencing: Privacy,Wood
Lot
- Size: 10,018 Square Feet
- Dimensions: 103x97
- Features: Level, City/Town/Suburb, Landscaped
Details
- Additional structures: Shed
- Parcel number: 870836211609.000020
Construction
Type & style
- Home type: SingleFamily
- Architectural style: Ranch
- Property subtype: Single Family Residence
Materials
- Block, Vinyl Siding
- Roof: Shingle
Condition
- New construction: No
- Year built: 1977
Utilities & green energy
- Sewer: Public Sewer
- Water: Public
Community & HOA
Community
- Security: Smoke Detector(s)
- Subdivision: Macers
Location
- Region: Chandler
Financial & listing details
- Tax assessed value: $168,900
- Annual tax amount: $1,286
- Date on market: 11/5/2026
- Listing terms: Cash,Conventional,FHA,VA Loan
Estimated market value
$231,600
$220,000 - $243,000
$1,432/mo
Price history
| Date | Event | Price |
|---|---|---|
| 11/5/2026 | Listed for sale | $235,000+9.3% |
Source:  IRMLS #202645593 Report a problem | ||
| 10/23/2024 | Sold | $215,000-6.5% |
Source: IRMLS #202440480 Report a problem | ||
| 10/19/2024 | Pending sale | $229,900 |
Source: IRMLS #202440480 Report a problem | ||
| 10/18/2024 | Listed for sale | $229,900+259.2% |
Source: IRMLS #202440480 Report a problem | ||
| 8/9/2024 | Sold | $64,000-45.8%$45/sqft |
Source: Public Record Report a problem | ||
| 4/21/2017 | Sold | $118,000-5.5%$84/sqft |
Source: Agent Provided Report a problem | ||
| 2/28/2017 | Listed for sale | $124,900+25%$89/sqft |
Source: ERA First Advantage Realty, Inc. #201707655 Report a problem | ||
| 10/24/2009 | Listing removed | $99,900$71/sqft |
Source: House Hunter Realty #163793 Report a problem | ||
| 10/10/2009 | Listed for sale | $99,900$71/sqft |
Source: House Hunter Realty #163793 Report a problem | ||
Public tax history
| Year | Property taxes | Tax assessment |
|---|---|---|
| 2025 | $1,237 +11.4% | $168,900 +19.1% |
| 2024 | $1,110 -6.8% | $141,800 +2.7% |
| 2023 | $1,191 +26.6% | $138,100 -0.2% |
| 2022 | $941 +9% | $138,400 +25% |
| 2021 | $863 +18.6% | $110,700 +6.3% |
| 2020 | $728 +16.3% | $104,100 +8% |
| 2019 | $626 +2.8% | $96,400 +6.2% |
| 2018 | $608 +11.5% | $90,800 +1.3% |
| 2017 | $546 -4.3% | $89,600 +4.2% |
| 2016 | $570 +3.1% | $86,000 -2.7% |
| 2014 | $553 +10.8% | $88,400 +1.8% |
| 2013 | $499 +0.6% | $86,800 +0.7% |
| 2012 | $496 -71% | $86,200 +0.6% |
| 2011 | $1,715 +257.5% | $85,700 |
| 2010 | $480 +4% | $85,700 |
| 2009 | $461 +0.7% | $85,700 -3.2% |
| 2007 | $458 -28% | $88,500 +4.4% |
| 2006 | $636 | $84,800 |
| 2005 | -- | $84,800 |
Find assessor info on the county website
Monthly payment
Est. payment
Payment breakdown
Explore the cost of this home by adjusting the details. Changes won't be saved.Climate risks
Neighborhood: 47610
Nearby schools
Schools provided by the listing agent
- Elementary: Chandler
- Middle: Boonville
- High: Boonville
- District: Warrick County School Corp.
Source: IRMLS. This data may not be complete. We recommend contacting the local school district to confirm school assignments for this home.
Similar homes
- $242,5003 bd1 ba1.4k sqft422 N Plank Rd, Boonville, IN 47601For Sale
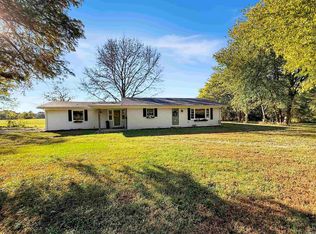 MLS ID #202626887, Jessie L Gross, F.C. TUCKER EMGE. IRMLS
- $245,0003 bd3 ba1.3k sqft3217 Autumnwood Way, Evansville, IN 47715For Sale
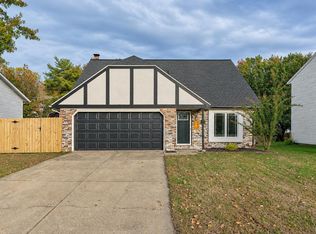 MLS ID #202645453, Trae Dauby, Dauby Real Estate. IRMLS
- $234,9003 bd2 ba1.5k sqft7355 Oakpark Dr, Newburgh, IN 47630For Sale
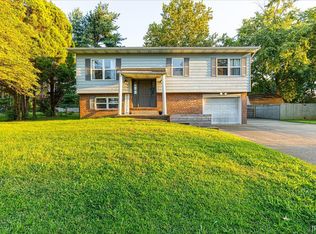 MLS ID #202636066, Haley Jamison, ERA FIRST ADVANTAGE REALTY, INC. IRMLS
- $249,9003 bd2 ba1.3k sqft6071 Hatchett Mill Rd, Spottsville, KY 42458For Sale

 MLS ID #260681, Amber Wood, F.C. TUCKER/COLLIER. HAMLS
