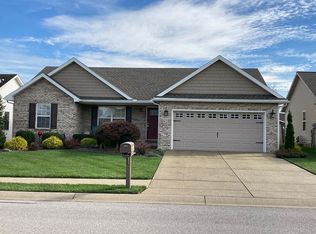
Beautiful curb appeal, thoughtful updates, and peaceful field views make this one level ranch stand out. The sellers’ care is evident throughout, with beautifully maintained spaces and stylish improvements that make it easy to move right in. A covered front porch welcomes you into the foyer, where the home opens to a bright, inviting layout. Vaulted ceilings enhance the connected family room, spacious breakfast nook, and gorgeous kitchen. Quartz countertops, beautifully painted cabinets that look brand new, undermount stainless steel sink, and a tiled backsplash give the kitchen a polished look (2024). All kitchen appliances are included, with a new refrigerator and dishwasher. New luxury vinyl flooring (2022) and new fixtures complement a versatile neutral palette throughout - ready for your furnishings and personal style. The primary suite offers lovely sunrise views, a private full bath with a double vanity, and a walk-in closet. 2 additional bedrooms feature new carpet (2022), with a 2nd full bath conveniently nearby. Both bathrooms have been refreshed with new toilets and faucets. Outside, manicured landscaping and rock accents give the home a fresh, finished look. The fully fenced backyard enjoys a peaceful backdrop of open farm fields and expansive sky. Relax beneath the new patio awning (2025) and take in beautiful sunrise and sunset views. A Wagler yard barn (2023) provides additional storage, roof replaced (2023), new vinyl fence (2025), and attached 2-car garage add to the appeal. Located in the Newburgh school district, minutes from the hospital and with easy highway access, this inviting ranch pairs everyday convenience with a neighborhood setting ideal for walks. Lovingly cared for and thoughtfully updated, this home is ready for you to settle in and make it your own. Highlight sheet is available with extra details.
Active
$289,900
4868 Marble Dr, Newburgh, IN 47630
3beds
1,453sqft
Single Family Residence
Built in 2006
7,405 Square Feet Lot
$282,500 Zestimate®
$--/sqft
$-- HOA
What's special
Covered front porchQuartz countertopsBeautiful curb appealConnected family roomVaulted ceilingsBright inviting layoutVersatile neutral palette
- 4 days
- 571
- 62
Likely to sell faster than
Zillow last checked:
Listing updated:
Listed by:
Johnna M Hancock-Blake Cell:812-449-9056,
Berkshire Hathaway HomeServices Indiana Realty
Source: IRMLS,MLS#: 202645585
Facts & features
Interior
Bedrooms & bathrooms
- Bedrooms: 3
- Bathrooms: 2
- Full bathrooms: 2
- Main level bedrooms: 3
Bedroom 1
- Level: Main
Bedroom 2
- Level: Main
Kitchen
- Level: Main
- Area: 110
- Dimensions: 11 x 10
Living room
- Level: Main
- Area: 280
- Dimensions: 20 x 14
Heating
- Natural Gas, Forced Air
Cooling
- Central Air
Appliances
- Included: Disposal, Dishwasher, Microwave, Refrigerator, Electric Range, Tankless Water Heater
- Laundry: Main Level
Features
- 1st Bdrm En Suite, Breakfast Bar, Ceiling Fan(s), Vaulted Ceiling(s), Walk-In Closet(s), Stone Counters, Eat-in Kitchen, Entrance Foyer, Open Floorplan, Pantry, Double Vanity, Stand Up Shower, Tub/Shower Combination, Main Level Bedroom Suite, Great Room
- Windows: Blinds
- Basement: Crawl Space
- Has fireplace: No
Interior area
- Total structure area: 1,453
- Total interior livable area: 1,453 sqft
- Finished area above ground: 1,453
- Finished area below ground: 0
Video & virtual tour
Property
Parking
- Total spaces: 2
- Parking features: Attached, Garage Door Opener, Aggregate
- Attached garage spaces: 2
- Has uncovered spaces: Yes
Features
- Levels: One
- Stories: 1
- Patio & porch: Covered, Porch Covered
- Fencing: Full,Vinyl
Lot
- Size: 7,405 Square Feet
- Dimensions: 61x125
- Features: Level, City/Town/Suburb, Landscaped
Details
- Additional structures: Shed
- Parcel number: 871229304237.000019
- Other equipment: Sump Pump
Construction
Type & style
- Home type: SingleFamily
- Architectural style: Ranch
- Property subtype: Single Family Residence
Materials
- Brick, Vinyl Siding
- Roof: Dimensional Shingles
Condition
- New construction: No
- Year built: 2006
Utilities & green energy
- Sewer: City
- Water: City
Community & HOA
Community
- Subdivision: Fall Creek
Location
- Region: Newburgh
Financial & listing details
- Tax assessed value: $229,100
- Annual tax amount: $1,422
- Date on market: 11/5/2026
- Listing terms: Cash,Conventional,FHA,VA Loan
Estimated market value
$282,500
$268,000 - $297,000
$1,875/mo
Price history
| Date | Event | Price |
|---|---|---|
| 11/5/2026 | Listed for sale | $289,900+80.6% |
Source:  IRMLS #202645585 Report a problem | ||
| 4/24/2017 | Sold | $160,500+0.4%$110/sqft |
Source: Agent Provided Report a problem | ||
| 3/7/2017 | Price change | $159,900-1%$110/sqft |
Source: F.C. Tucker Emge REALTORS #201702138 Report a problem | ||
| 1/19/2017 | Listed for sale | $161,500$111/sqft |
Source: FC TUCKER EMGE REALTORS #201702138 Report a problem | ||
Public tax history
| Year | Property taxes | Tax assessment |
|---|---|---|
| 2025 | $1,437 +2.4% | $229,100 +10% |
| 2024 | $1,403 +4% | $208,300 +1.5% |
| 2023 | $1,349 +7.2% | $205,200 +6.9% |
| 2022 | $1,258 +8.3% | $191,900 +11.2% |
| 2021 | $1,162 +0.8% | $172,600 +8% |
| 2020 | $1,153 +6.3% | $159,800 +0.4% |
| 2019 | $1,084 +4% | $159,100 +6.6% |
| 2018 | $1,043 -52.7% | $149,200 +2.3% |
| 2017 | $2,203 +1.6% | $145,800 +6.7% |
| 2016 | $2,169 +2.3% | $136,700 -1.7% |
| 2014 | $2,119 +4.6% | $139,100 +2.3% |
| 2013 | $2,025 +0.2% | $136,000 +2.1% |
| 2012 | $2,021 +144.3% | $133,200 +1% |
| 2011 | $827 +2% | $131,900 |
| 2010 | $812 +37.2% | $131,900 +18.9% |
| 2009 | $592 -66.6% | $110,900 -4.9% |
| 2007 | $1,769 +9674.9% | $116,600 +9616.7% |
| 2006 | $18 | $1,200 |
| 2005 | -- | $1,200 |
Find assessor info on the county website
Monthly payment
Est. payment
Payment breakdown
Explore the cost of this home by adjusting the details. Changes won't be saved.Climate risks
Neighborhood: 47630
Nearby schools
Schools provided by the listing agent
- Elementary: Newburgh
- Middle: Castle South
- High: Castle
- District: Warrick County School Corp.
Source: IRMLS. This data may not be complete. We recommend contacting the local school district to confirm school assignments for this home.


Similar homes
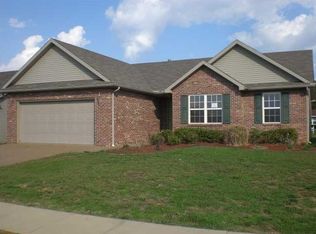
- $294,9004 bd2 ba1.8k sqft712 Carole Pl, Newburgh, IN 47630For Sale
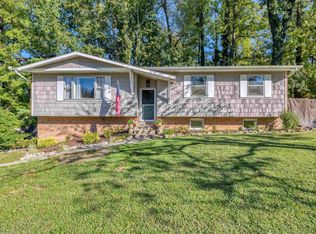 MLS ID #202643733, Charles W Capshaw II, Key Associates Signature Realty. IRMLS
- $304,8884 bd3 ba1.9k sqft7900 Sandalwood Dr, Newburgh, IN 47630For Sale
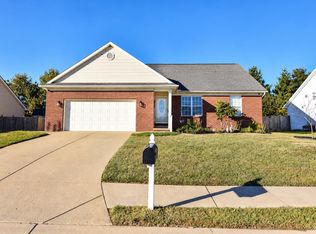 MLS ID #202643656, John P Czoer, FIRST CLASS REALTY. IRMLS
- $310,0004 bd3 ba1.9k sqft1953 Saint Lucia Dr, Newburgh, IN 47630For Sale
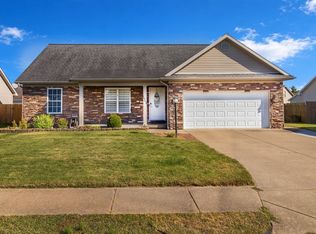 MLS ID #202644124, Ronald Hill, KELLER WILLIAMS CAPITAL REALTY. IRMLS
- $299,9004 bd2 ba2.1k sqft4300 Pine Dr, Newburgh, IN 47630For Sale
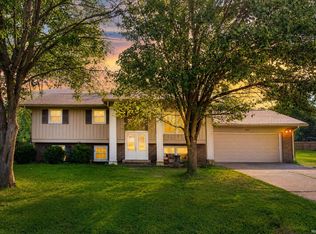 MLS ID #202636289, Casey J McCoy, KELLER WILLIAMS CAPITAL REALTY. IRMLS
- $249,9003 bd2 ba1.3k sqft6071 Hatchett Mill Rd, Spottsville, KY 42458For Sale
 MLS ID #260681, Amber Wood, F.C. TUCKER/COLLIER. HAMLS
