Skip main navigation
Closed
  • $185,000

    3800 Windsong Cv, Evansville, IN 47715

    3beds
    1,322sqft
    Single Family Residence
    Built in 1995
    5,227 Square Feet Lot
    $210,300 Zestimate®
    $--/sqft
    $1,816 Estimated rent

    Home value

    $210,300

    $200,000 - $221,000

    $1,816/mo

    Zestimate® history
    Loading
    Loading...

    Owner options

    List your home for rent

    $1,816/mo

    Rent Zestimate®

    Find your next renter with Zillow Rental Manager. Plus, with online applications, you can quickly screen prospective tenants – for free.

    Learn more

    $1,816/mo

    Rent Zestimate®

    Refinance and save

    $1,166/mo

    Est. payment

    Refinancing to a lower rate could help reduce your monthly payments and save thousands over the life of the loan.

    See today's rates

    $1,166/mo

    Est. payment

    Explore your selling options

    Work with a Zillow partner agent

    Leverage their expertise and Zillow's premium Showcase listings to get your home seen by more buyers.

    Get started

    List with your own agent

    Get your home in front of millions of buyers by listing it on Zillow.

    Learn how to do it

    Sell it yourself

    Take full control of how buyers see your home on Zillow by listing For Sale by Owner (FSBO).

    List your home

    What's special

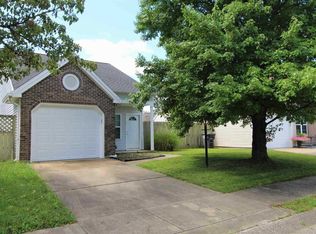
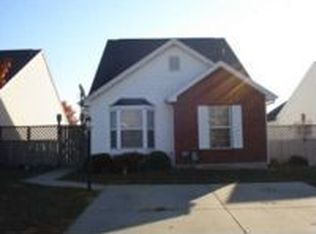
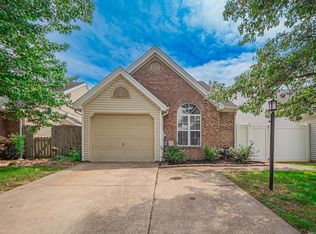
    This adorable residence boasts move-in ready convenience paired with delightful features. Take a virtual stroll through this beautiful home with our 3D Matterport tour! Inside, vaulted ceilings accentuate various areas. The bright eat-in kitchen, with an open view to the living room, is equipped with all appliances: a newer dishwasher, electric range/oven, microwave, and refrigerator. Adjacent, the garage houses the washer and dryer alongside a convenient utility sink. Two main level bedrooms, one features a vaulted ceiling, spacious closet, and direct access to the exterior while the second bedroom boasts an en suite bathroom with a tub/shower and spacious closet. Upstairs, a large loft area serves as a versatile third bedroom or multipurpose space, accompanied by a full second bathroom featuring a skylight and a spacious closet. Some rooms have ceiling fans. Outside, a beautifully landscaped corner lot awaits, featuring a concrete patio, fenced backyard, and concrete retaining wall along the back yard inviting creativity. An outbuilding on the property, boasting a half bathroom (never used by the current owner), a loft area, and windows, offers a potential retreat space for unwinding and pursuing hobbies or simply used for additional storage. There is a one-car garage with keyless entry and an additional concrete parking area, ensuring ample space for vehicles. Additional features include a newer water heater (2022), gas HE furnace (2009), and newer Nest thermostat. Conveniently located near schools, shopping, restaurants, and entertainment. Seller is providing a $575 AHS home warranty.

    Zillow last checked:

    Listing updated:

    Listed by:

    Becky Ismail Office:812-858-2400,

    ERA FIRST ADVANTAGE REALTY, INC

    Bought with:

    Janice E Miller, RB14010905

    ERA FIRST ADVANTAGE REALTY, INC

    Source: IRMLS,MLS#: 202421689MLS Logo

    Facts & features

    Interior

    Bedrooms & bathrooms
    • Bedrooms: 3
    • Bathrooms: 2
    • Full bathrooms: 2
    • Main level bedrooms: 2
    Bedroom 1
    • Level: Main
    Bedroom 2
    • Level: Main
    Kitchen
    • Level: Main
    • Area: 144
    • Dimensions: 12 x 12
    Living room
    • Level: Main
    • Area: 228
    • Dimensions: 19 x 12
    Heating
    • Natural Gas, Forced Air
    Cooling
    • Central Air
    Appliances
    • Included: Disposal, Dishwasher, Microwave, Refrigerator, Washer, Dryer-Electric, Exhaust Fan, Electric Range, Gas Water Heater
    • Laundry: Sink, Main Level
    Features
    • 1st Bdrm En Suite, Ceiling Fan(s), Vaulted Ceiling(s), Eat-in Kitchen, Tub/Shower Combination, Main Level Bedroom Suite
    • Flooring: Carpet, Vinyl
    • Doors: Storm Doors
    • Windows: Skylight(s)
    • Has basement: No
    • Has fireplace: No
    • Fireplace features: None
    Interior area
    • Total structure area: 1,322
    • Total interior livable area: 1,322 sqft
    • Finished area above ground: 1,322
    • Finished area below ground: 0

    Property

    Parking
    • Total spaces: 1.5
    • Parking features: Attached, Garage Door Opener, Concrete
    • Attached garage spaces: 1.5
    • Has uncovered spaces: Yes
    Features
    • Levels: One and One Half
    • Stories: 1.5
    • Patio & porch: Patio
    • Fencing: Partial
    Lot
    • Size: 5,227 Square Feet
    • Dimensions: 43x122
    • Features: Level, City/Town/Suburb, Landscaped
    Details
    • Additional structures: Garden Shed
    • Parcel number: 820611016106.004027

    Construction

    Type & style
    • Home type: SingleFamily
    • Property subtype: Single Family Residence
    Materials
    • Brick, Vinyl Siding
    • Foundation: Slab
    • Roof: Shingle
    Condition
    • New construction: No
    • Year built: 1995
    Details
    • Warranty included: Yes

    Utilities & green energy

    • Sewer: Public Sewer
    • Water: Public
    • Utilities for property: Cable Available

    Community & HOA

    Community
    • Features: None
    • Security: Smoke Detector(s)
    • Subdivision: The Villages at Timber Park
    Location
    • Region: Evansville

    Financial & listing details

    • Tax assessed value: $178,800
    • Annual tax amount: $3,619
    • Date on market: 7/13/2024
    • Listing terms: Cash,Conventional,FHA,VA Loan

    Price history

    DateEventPrice
    7/12/2024Sold$185,000
    Source: IRMLS #202421689 Report a problem
    6/15/2024Pending sale$185,000
    Source: IRMLS #202421689 Report a problem
    6/14/2024Listed for sale$185,000+19.4%
    Source: IRMLS #202421689 Report a problem
    2/16/2022Listing removed--
    Source: Owner Report a problem
    11/30/2021Pending sale$155,000
    Source: IRMLS #202149373 Report a problem
    11/15/2021Price change$155,000-0.6%$117/sqft
    Source: Owner Report a problem
    11/8/2021Listed for sale$156,000+34%$118/sqft
    Source: Owner Report a problem
    10/22/2018Listing removed$116,400$88/sqft
    Source: ERA First Advantage Realty, Inc. #201830282 Report a problem
    8/28/2018Price change$116,400-2.1%$88/sqft
    Source: ERA First Advantage Realty, Inc. #201830282 Report a problem
    7/11/2018Price change$118,900-0.8%$90/sqft
    Source: ERA First Advantage Realty, Inc. #201830282 Report a problem
    5/16/2018Listed for sale$119,900$91/sqft
    Source: RE/MAX REVOLUTION #201820285 Report a problem

    Public tax history

    YearProperty taxesTax assessment
    2025$1,841 -49.1%$178,800 +4%
    2024$3,620 +18.5%$171,900 +3.4%
    2023$3,053 +137.4%$166,200 +17.9%
    2022$1,286 -0.6%$141,000 +20.9%
    2021$1,293 +12.8%$116,600 -2.2%
    2020$1,147 -35.8%$119,200 +11.9%
    2019$1,787 +112.7%$106,500 +3.3%
    2018$840 +32.5%$103,100 +0.6%
    2017$634 $102,500 +9.2%
    2016$634 +3%$93,900 -1.5%
    2014$616 -5.9%$95,300 -1.9%
    2013$655 +24.5%$97,100 +8.7%
    2012$526 +17.7%$89,300 +0.2%
    2011$447 +7.1%$89,100
    2010$417 +11.1%$89,100
    2009$375 $89,100 -0.2%
    2008-- $89,300
    2007-- $89,300
    2006-- --
    2003-- $40,500
    2001-- $40,500
    Find assessor info on the county website

    Neighborhood: Timber Park

    Nearby schools

    GreatSchools rating
    Schools provided by the listing agent
    • Elementary: Stockwell
    • Middle: Plaza Park
    • High: William Henry Harrison
    • District: Evansville-Vanderburgh School Corp.

    Source: IRMLS. This data may not be complete. We recommend contacting the local school district to confirm school assignments for this home.

    Get pre-qualified for a loan
    At Zillow Home Loans, we can pre-qualify you in as little as 5 minutes with no impact to your credit score.

    An equal housing lender. NMLS #10287.

    Sell for more on Zillow
    Get a Zillow Showcase℠ listing at no additional cost and you could sell for .
    $210,300
    2% more
    +$4,206
    With Zillow Showcase(estimated)
    $214,506