Are you looking for a large family home on a corner lot in a very nice location? This beautiful home sits on a large corner lot and has so many great features like a 2 car attached garage and a fully fenced back yard. The pools are all closed this summer, but when you call this one home... the pool is always open! As you enter the home you will love the newly refinished hardwood floors, neutral paint throughout the home and built in bookcases. This home has a formal dining room and a bright and airy sun-room that is just off of the garage. The kitchen has updated floors and a very nice amount of cabinets. At the back of the home there is a very large room that was used as a bedroom by the current sellers making it the 4th bedroom. The options are endless in this room! It could be a second living space, rec room or several things as the size of this room is truly incredible. It has a full attached bath with a tiled shower and a walk in closet. Upstairs there are 2 more large bedrooms and a full bath. The basement is ready for finishing if you need more space and was used in the past as a rec space for the kids. The large laundry area is downstairs and the washer and dryer are included! This home is clean and tidy and has been loved tremendously by its owners for the last 27 years. They especially loved the amazing back yard. The large concrete pad has enough room for the hot tub and plenty of entertaining. The massive pool sure will come in handy in the hot summer days. The yard is lined with various fruit trees, bushes and grape vines. Many of the major working parts on this home have been updated and the seller is offering a home warranty for buyers peace of mind. Come take a look at this wonderful move in ready home!
Sold for $152,500
$152,500
1204 S Rotherwood Ave, Evansville, IN 47714
4beds
2,058sqft
SingleFamily
Built in 1948
0.25 Acres Lot
$193,300 Zestimate®
$74/sqft
$1,910 Estimated rent
Home value
$193,300
$176,000 - $211,000
$1,910/mo
Zestimate® history
Owner options
List your home for rent
$1,910/mo
Rent Zestimate®
Find your next renter with Zillow Rental Manager. Plus, with online applications, you can quickly screen prospective tenants – for free.
$1,910/mo
Rent Zestimate®
Refinance and save
$989/mo
Est. payment
Refinancing to a lower rate could help reduce your monthly payments and save thousands over the life of the loan.
$989/mo
Est. payment
Explore your selling options
Work with a Zillow partner agent
Leverage their expertise and Zillow's premium Showcase listings to get your home seen by more buyers.
Get startedList with your own agent
Get your home in front of millions of buyers by listing it on Zillow.
Learn how to do itSell it yourself
Take full control of how buyers see your home on Zillow by listing For Sale by Owner (FSBO).
List your homeWhat's special
Facts & features
Interior
Bedrooms & bathrooms
- Bedrooms: 4
- Bathrooms: 3
- Full bathrooms: 2
- 1/2 bathrooms: 1
- Main level bathrooms: 2
Heating
- Other, Electric, Gas
Cooling
- Central
Appliances
- Included: Dryer, Freezer, Microwave, Range / Oven, Refrigerator, Washer
- Laundry: Washer Hookup, Electric Dryer Hookup, Lower Level
Features
- Ceiling Fan(s), Walk-In Closet(s), Great Room, Laminate Counters, Formal Dining Room, Bookcases, Tub/Shower Combination, 1st Bdrm En Suite, Main Level Bedroom Suite, Stand Up Shower, Utility Sink
- Flooring: Carpet, Hardwood, Laminate
- Windows: Window Treatments
- Basement: Unfinished
Interior area
- Total interior livable area: 2,058 sqft
- Finished area below ground: 0
Property
Parking
- Total spaces: 2
- Parking features: Garage - Attached
Features
- Patio & porch: Patio Open, Porch Covered
- Exterior features: Vinyl, Wood
- Pool features: Above Ground
- Has spa: Yes
- Spa features: Private
- Fencing: Wood, Full
Lot
- Size: 0.25 Acres
- Features: Corner Lot, 0-2.9999
- Topography: Level
Details
- Parcel number: 820633014004016027
Construction
Type & style
- Home type: SingleFamily
- Architectural style: Traditional
Materials
- Frame
- Foundation: Crawl/Raised
- Roof: Asphalt
Condition
- Year built: 1948
Utilities & green energy
- Gas: Gas
- Sewer: Public Sewer
- Water: Public
- Utilities for property: Cable Available
Green energy
- Energy efficient items: Roof, Doors, HVAC
Community & HOA
Community
- Security: Smoke Detector(s)
Location
- Region: Evansville
Financial & listing details
- Price per square foot: $74/sqft
- Tax assessed value: $179,100
- Annual tax amount: $1,728
Price history
| Date | Event | Price |
|---|---|---|
| 5/6/2024 | Sold | $152,500+9.7%$74/sqft |
Source: Public Record Report a problem | ||
| 7/13/2020 | Sold | --0 |
Source: Agent Provided Report a problem | ||
| 6/7/2020 | Listed for sale | $139,000$68/sqft |
Source: FC TUCKER EMGE REALTORS #202020702 Report a problem | ||
| 6/7/2020 | Pending sale | $139,000$68/sqft |
Source: FC TUCKER EMGE REALTORS #202020702 Report a problem | ||
| 6/5/2020 | Listed for sale | $139,000$68/sqft |
Source: FC TUCKER EMGE REALTORS #202020702 Report a problem | ||
Public tax history
| Year | Property taxes | Tax assessment |
|---|---|---|
| 2025 | $1,728 +1.7% | $179,100 +10.8% |
| 2024 | $1,700 +24.9% | $161,600 +3.1% |
| 2023 | $1,361 +17% | $156,700 +22.7% |
| 2022 | $1,163 +4.3% | $127,700 +17.5% |
| 2021 | $1,115 +0.4% | $108,700 +2.5% |
| 2020 | $1,110 -7.4% | $106,100 |
| 2019 | $1,199 +7.6% | $106,100 -4.5% |
| 2018 | $1,114 +0.8% | $111,100 +7.8% |
| 2017 | $1,106 | $103,100 +0.5% |
| 2016 | $1,106 +4.8% | $102,600 +1.9% |
| 2014 | $1,055 -1% | $100,700 -0.8% |
| 2013 | $1,066 -0.2% | $101,500 +7% |
| 2012 | $1,068 +12.2% | $94,900 -7.8% |
| 2011 | $951 +7.1% | $102,900 |
| 2010 | $888 +11.1% | $102,900 |
| 2009 | $799 | $102,900 -2.6% |
| 2008 | -- | $105,700 |
| 2007 | -- | $105,700 |
| 2006 | -- | -- |
| 2003 | -- | $33,900 |
| 2001 | -- | $33,900 |
Find assessor info on the county website
Neighborhood: Presidents
Nearby homes
- $125,0002 bd2 ba1.8k sqft1212 S Rotherwood Ave, Evansville, IN 47714For Sale
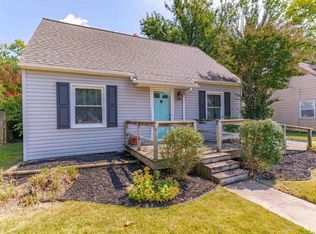
- $129,5003 bd1 ba1.5k sqft1218 S Rotherwood Ave, Evansville, IN 47714Off Market

- $189,9003 bd2 ba1.7k sqft1700 Madison Ave, Evansville, IN 47714Off Market

- $116,2002 bd1 ba684 sqft1715 Madison Ave, Evansville, IN 47714Off Market
- $138,0002 bd1 ba843 sqft1201 S Rotherwood Ave, Evansville, IN 47714Sold
- $127,1002 bd1 ba802 sqft1207 S Rotherwood Ave, Evansville, IN 47714Off Market
- $95,0003 bd2 ba1.2k sqft1211 S Rotherwood Ave, Evansville, IN 47714Sold
- $147,3002 bd1 ba1.4k sqft1716 Madison Ave, Evansville, IN 47714Off Market
Nearby schools
GreatSchools rating
- 3/10Benjamin Bosse High SchoolGrades: PK-12Distance: 0.4 mi
- 4/10Washington Middle SchoolGrades: 6-8Distance: 0.2 mi
- 4/10Dexter Elementary SchoolGrades: PK-5Distance: 1.1 mi
Schools provided by the listing agent
- Elementary: Harper
- Middle: Washington
- High: Bosse
- District: Evansville-Vanderburgh School Corp.
Source: The MLS. This data may not be complete. We recommend contacting the local school district to confirm school assignments for this home.
Sell for more on Zillow
Get a Zillow Showcase℠ listing at no additional cost and you could sell for .
$193,300
2% more
+$3,866
With Zillow Showcase(estimated)
$197,166
Sell for more on Zillow
Get a Zillow Showcase℠ listing at no additional cost and you could sell for .
$193,300
2% more
+$3,866
With Zillow Showcase(estimated)
$197,166
- Indiana
- Vanderburgh County
- Evansville
- 47714
- Presidents
- 1204 S Rotherwood Ave
