Fall in love with this move-in-ready, one-owner home. From the moment you step through the front gate, the beautiful landscaping and welcoming ambiance set the stage for something special. Inside, the upgraded kitchen features tile flooring, extensive cabinetry, and a large window fitted with elegant plantation shutters. The versatile layout includes a sunroom—which can easily serve as a bedroom—complete with a skylight. This space overlooks an enchanting covered patio, a serene lake view, and a lush garden filled with mature shrubs and flowers. For added value, the seller is including the patio furniture and a private storage shed with the purchase. The main level offers one to two bedrooms, a full bath, and a spacious front room perfect for a combined living and dining area. Upstairs, you will find an expansive primary bedroom that uniquely overlooks the kitchen, a full bath with a second skylight, and exceptional closet space throughout. For your ultimate peace of mind, the home comes with a 1-year 2-10 Supreme Home Buyer’s Warranty.
Pending
$217,555
4030 Shadwell Dr, Evansville, IN 47715
3beds
1,248sqft
Single Family Residence
Built in 2001
3,484 Square Feet Lot
$-- Zestimate®
$--/sqft
$15/mo HOA
What's special
Expansive primary bedroomPrivate storage shedSerene lake viewExceptional closet space throughoutEnchanting covered patioVersatile layoutBeautiful landscaping
- 13 days |
- 613 |
- 32 |
Zillow last checked:
Listing updated:
Listed by:
Anita J Waldroup Office:812-386-6200,
F.C. TUCKER EMGE
Source: IRMLS,MLS#: 202633246
Facts & features
Interior
Bedrooms & bathrooms
- Bedrooms: 3
- Bathrooms: 2
- Full bathrooms: 2
- Main level bedrooms: 2
Bedroom 1
- Level: Upper
Bedroom 2
- Level: Main
Kitchen
- Level: Main
- Area: 144
- Dimensions: 12 x 12
Living room
- Level: Main
- Area: 180
- Dimensions: 15 x 12
Heating
- Natural Gas
Cooling
- Central Air
Appliances
- Included: Disposal, Dishwasher, Microwave, Refrigerator, Washer, Dryer-Electric, Exhaust Fan, Electric Range, Electric Water Heater
- Laundry: Electric Dryer Hookup, Main Level, Washer Hookup
Features
- 1st Bdrm En Suite, Ceiling Fan(s), Entrance Foyer, Tub/Shower Combination
- Flooring: Carpet, Laminate, Tile, Other
- Windows: Skylight(s), Window Treatments
- Has basement: No
- Has fireplace: No
- Fireplace features: None
Interior area
- Total structure area: 1,248
- Total interior livable area: 1,248 sqft
- Finished area above ground: 1,248
- Finished area below ground: 0
Video & virtual tour
Property
Parking
- Total spaces: 1
- Parking features: Attached, Garage Door Opener, Concrete
- Attached garage spaces: 1
- Has uncovered spaces: Yes
Features
- Levels: One and One Half
- Stories: 1.5
- Patio & porch: Covered
- Fencing: Full,Vinyl,Wood
- On waterfront: Yes
- Waterfront features: Lake, Assoc, Lake Front
- Body of water: Other
- Frontage length: Water Frontage(0)
Lot
- Size: 3,484 Square Feet
- Dimensions: 36X103
- Features: Level, Landscaped
Details
- Additional structures: Garden Shed
- Parcel number: 820611016146.002027
Construction
Type & style
- Home type: SingleFamily
- Architectural style: Patio/Garden Home
- Property subtype: Single Family Residence
Materials
- Brick, Vinyl Siding
- Foundation: Slab
Condition
- New construction: No
- Year built: 2001
Details
- Warranty included: Yes
Utilities & green energy
- Electric: CenterPoint Energy
- Gas: CenterPoint Energy
- Sewer: City
- Water: City
- Utilities for property: Cable Available
Community & HOA
Community
- Features: Sidewalks
- Security: Smoke Detector(s)
- Subdivision: Village at Timber Park
HOA
- Has HOA: Yes
- HOA fee: $180 annually
Location
- Region: Evansville
Financial & listing details
- Tax assessed value: $189,100
- Annual tax amount: $985
- Date on market: 8/14/2026
- Listing terms: Cash,Conventional,FHA,VA Loan
- Road surface type: Paved
Estimated market value
Not available
Estimated sales range
Not available
Not available
Price history
| Date | Event | Price |
|---|---|---|
| 8/18/2026 | Pending sale | $217,555 |
Source:  IRMLS #202633246 Report a problem IRMLS #202633246 Report a problem | ||
| 8/14/2026 | Listed for sale | $217,555 |
Source: IRMLS #202633246 Report a problem | ||
Public tax history
| Year | Property taxes | Tax assessment |
|---|---|---|
| 2025 | $966 +2% | $189,100 +4.1% |
| 2024 | $947 +2% | $181,700 +3.5% |
| 2023 | $928 +2% | $175,600 +3.2% |
| 2022 | $910 +2% | $170,100 +31.6% |
| 2021 | $892 +2% | $129,300 -2.2% |
| 2020 | $875 -1.6% | $132,200 +8.7% |
| 2019 | $889 +1.9% | $121,600 -1.1% |
| 2018 | $872 +1.9% | $122,900 +5% |
| 2017 | $856 | $117,000 +5.6% |
| 2016 | $856 +1.5% | $110,800 +2.5% |
| 2014 | $843 +2.3% | $108,100 +0.6% |
| 2013 | $824 -28.2% | $107,500 -0.5% |
| 2012 | $1,148 -6.3% | $108,000 -8.9% |
| 2011 | $1,225 +89.6% | $118,600 +4.6% |
| 2010 | $646 +11.1% | $113,400 |
| 2009 | $582 | $113,400 -3.6% |
| 2008 | -- | $117,600 |
| 2007 | -- | $117,600 |
| 2006 | -- | -- |
Find assessor info on the county website
Monthly payment
Est. payment
Payment breakdown
Explore the cost of this home by adjusting the details. Changes won't be saved.Climate risks
Neighborhood: 47715
Nearby schools
GreatSchools rating
- 4/10Stockwell Elementary SchoolGrades: K-5Distance: 0.7 mi
- 5/10Plaza Park International Prep AcademyGrades: 6-8Distance: 3.5 mi
- 5/10William Henry Harrison High SchoolGrades: 9-12Distance: 2.5 mi
Schools provided by the listing agent
- Elementary: Stockwell
- Middle: Plaza Park
- High: William Henry Harrison
- District: Evansville-Vanderburgh School Corp.
Source: IRMLS. This data may not be complete. We recommend contacting the local school district to confirm school assignments for this home.
- $223,5003 bd2 ba1.3k sqft4034 Shadwell Dr, Evansville, IN 47715For Sale

- $183,3003 bd2 ba946 sqft4022 Shadwell Dr, Evansville, IN 47715Off Market
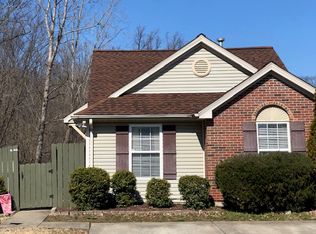
- $195,2002 bd2 ba873 sqft4040 Shadwell Dr, Evansville, IN 47715Off Market
- $189,0002 bd2 ba1.1k sqft4044 Shadwell Dr, Evansville, IN 47715Sold

- $202,1002 bd2 ba873 sqft4100 Shadwell Dr, Evansville, IN 47715Off Market
- $170,3002 bd2 ba895 sqft4035 Shadwell Dr, Evansville, IN 47715Sold
- $206,8002 bd2 ba1.1k sqft4031 Shadwell Dr, Evansville, IN 47715Off Market
- $222,3003 bd2 ba1.3k sqft4025 Shadwell Dr, Evansville, IN 47715Off Market
A local agent can set up tours, give advice and negotiate with sellers.
Similar homes
- $223,5003 bd2 ba1.3k sqft4034 Shadwell Dr, Evansville, IN 47715For SaleMLS ID #202632255, John Horton, My Agents Realty. IRMLS
- $214,9003 bd2 ba1.3k sqft3544 Stanmore Dr, Evansville, IN 47715For Sale
 MLS ID #202631787, Jade Montgomery, F.C. TUCKER EMGE. IRMLS
 - $224,9003 bd2 ba1.3k sqft3805 Windsong Cv, Evansville, IN 47715For Sale
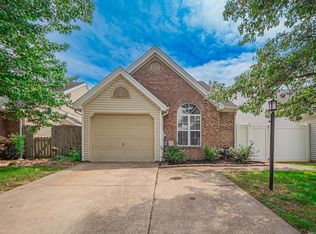 MLS ID #202625456, Bailee Perry-Edmond, Key Associates Signature Realty. IRMLS
 - $230,0003 bd3 ba1.3k sqft6416 E Mulberry St, Evansville, IN 47715For Sale
 MLS ID #202632472, Matt Morton, Trueblood Real Estate. IRMLS
 - $259,9003 bd2 ba1.6k sqft3805 Pine Needle Point, Evansville, IN 47715For SaleMLS ID #202629757, Donovan Wilkins, RE/MAX REVOLUTION. IRMLS
- $219,9003 bd2 ba1.2k sqft9546 Cayes Dr, Evansville, IN 47725For SaleMLS ID #202634734, Christie L Martin, ERA FIRST ADVANTAGE REALTY, INC. IRMLS
- $244,9003 bd2 ba1.2k sqft3915 Bronson Ln, Evansville, IN 47711For SaleMLS ID #202627227, Wade Cartwright, KELLER WILLIAMS CAPITAL REALTY. IRMLS
- $190,0003 bd2 ba982 sqft5825 Crossfield Dr, Evansville, IN 47715For SaleMLS ID #202632452, Stephanie Crawford, Key Associates Signature Realty. IRMLS
- $215,0002 bd2 ba1.2k sqft7608 Adams Ave, Evansville, IN 47715For SaleMLS ID #202631200, Ashley Wilkinson, Key Associates Signature Realty. IRMLS
- $220,0002 bd2 ba1.2k sqft3800 Willow Bend Dr, Evansville, IN 47710For SaleMLS ID #202631661, Katie Lowhorn, Weichert Realtors-The Schulz Group. IRMLS
- $179,8003 bd2 ba1.2k sqft1701 Greencastle Dr, Evansville, IN 47715ActiveMLS ID #22118264, Austin Brown, Austin Brown Realty Group. MIBOR as distributed by MLS GRID
- $199,9002 bd1 ba1.2k sqft3001 Lynch Rd, Evansville, IN 47711For SaleMLS ID #202627722, Marty Williams, Elite Home and Land Realty. IRMLS
- $199,9002 bd1 ba1.2k sqft3461 Manhattan Blvd, Evansville, IN 47711For SaleMLS ID #202634751, Trae Dauby, Dauby Real Estate. IRMLS
- $225,0002 bd2 ba1.3k sqft6312 Alex Ln, Evansville, IN 47715For SaleMLS ID #202627918, Michael W Melton, ERA FIRST ADVANTAGE REALTY, INC. IRMLS
- $229,0002 bd1 ba960 sqft3601 Kansas Rd, Evansville, IN 47725For SaleMLS ID #202634511, Ryan Kingsbury, KELLER WILLIAMS CAPITAL REALTY. IRMLS
- $235,0003 bd3 ba1.5k sqft2127 W Buena Vista Rd, Evansville, IN 47720For SaleMLS ID #202634458, Jacqui Lewis, F.C. TUCKER EMGE. IRMLS
- $289,0003 bd2 ba1.5k sqft4934 Heckel Rd, Evansville, IN 47725For SaleMLS ID #202634497, Alexis Acton, @properties. IRMLS
- $199,9003 bd1 ba1.3k sqft31 W Bujey Dr, Evansville, IN 47710For SaleMLS ID #202633064, Amy B Bender, FOLZ REALTORS. IRMLS
- $250,0003 bd2 ba1.1k sqft2816 E Morgan Ave, Evansville, IN 47711For SaleMLS ID #202611863, Donnie Dowell, @properties. IRMLS
- $238,0003 bd2 ba1.2k sqft644 Woodall Dr, Evansville, IN 47711For SaleMLS ID #202630138, Carson Lowry, RE/MAX REVOLUTION. IRMLS
